Free written scope consultation - allowances, timeline, and change-order rules on paper before a single trade is scheduled
Styles & brands we work with
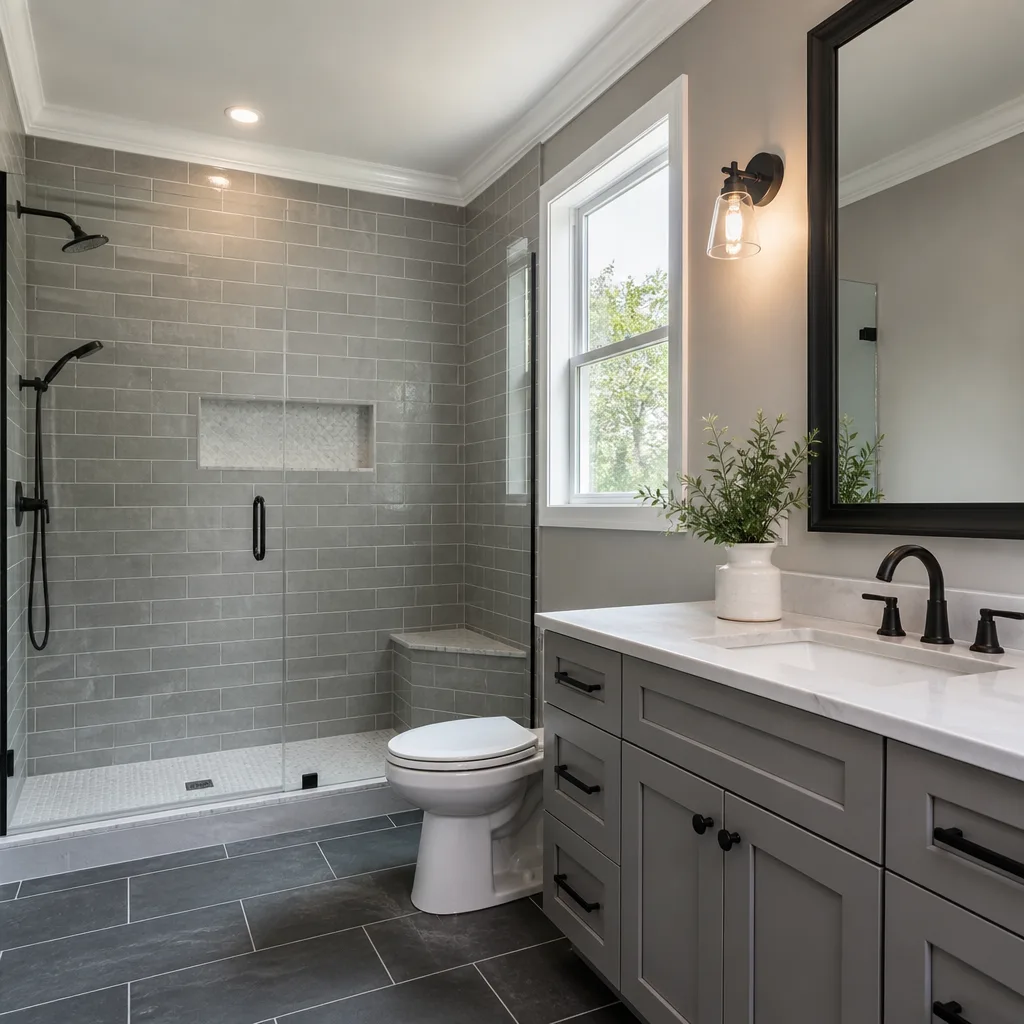
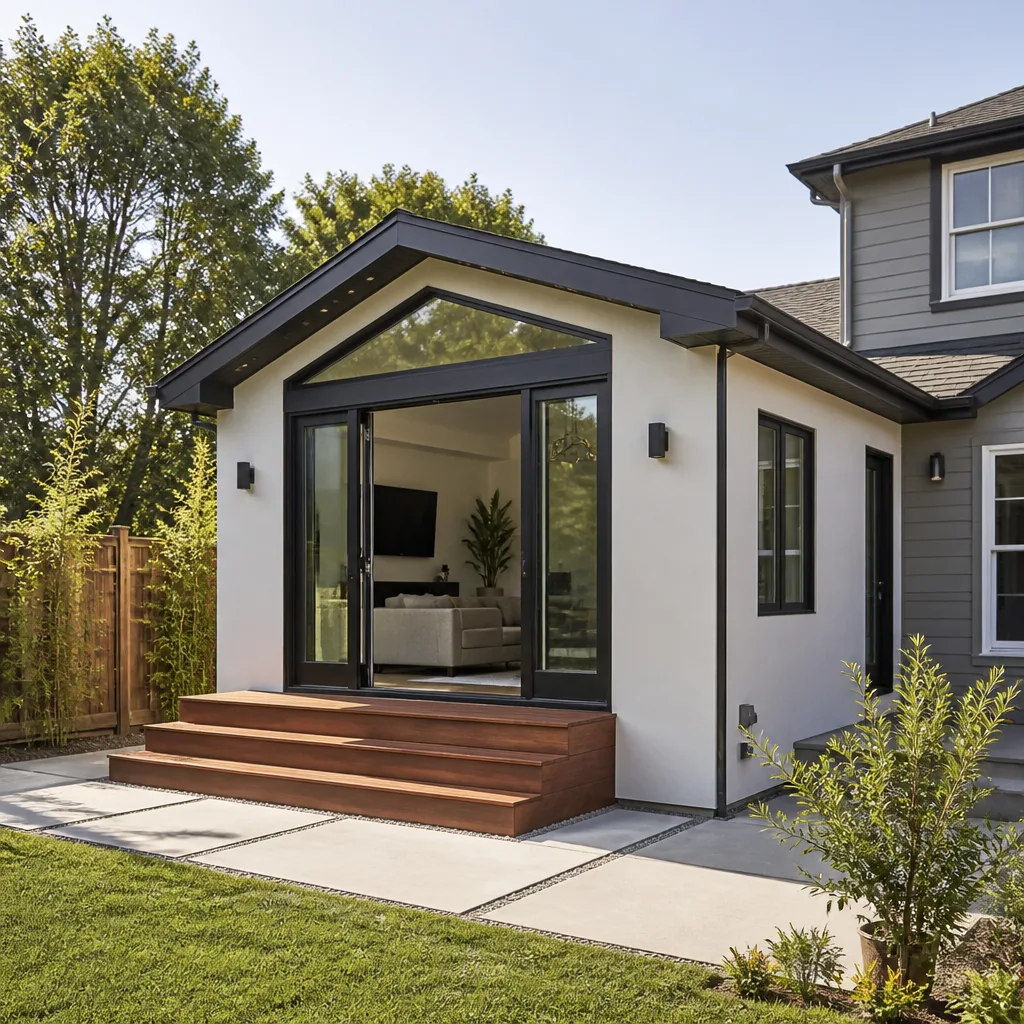
See the difference
 Before
 After
After Before
 After
After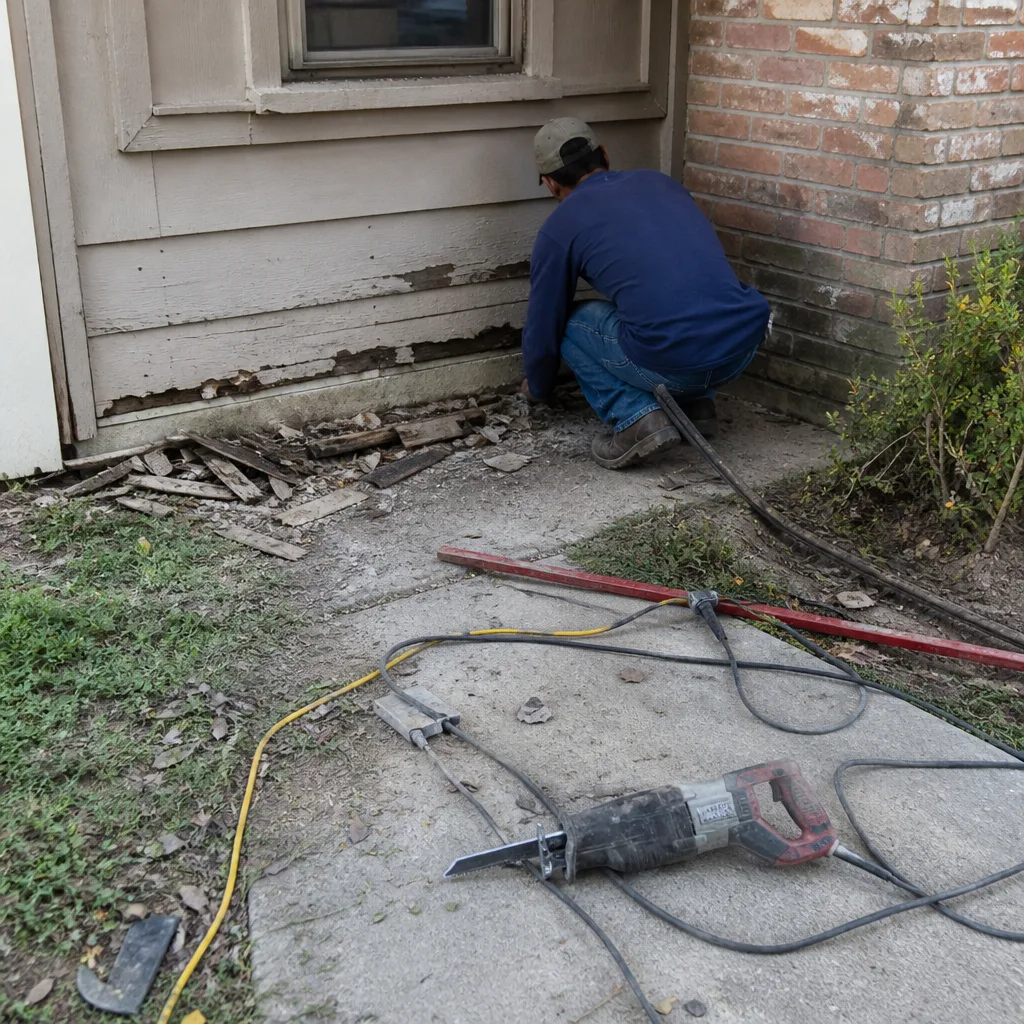 Before
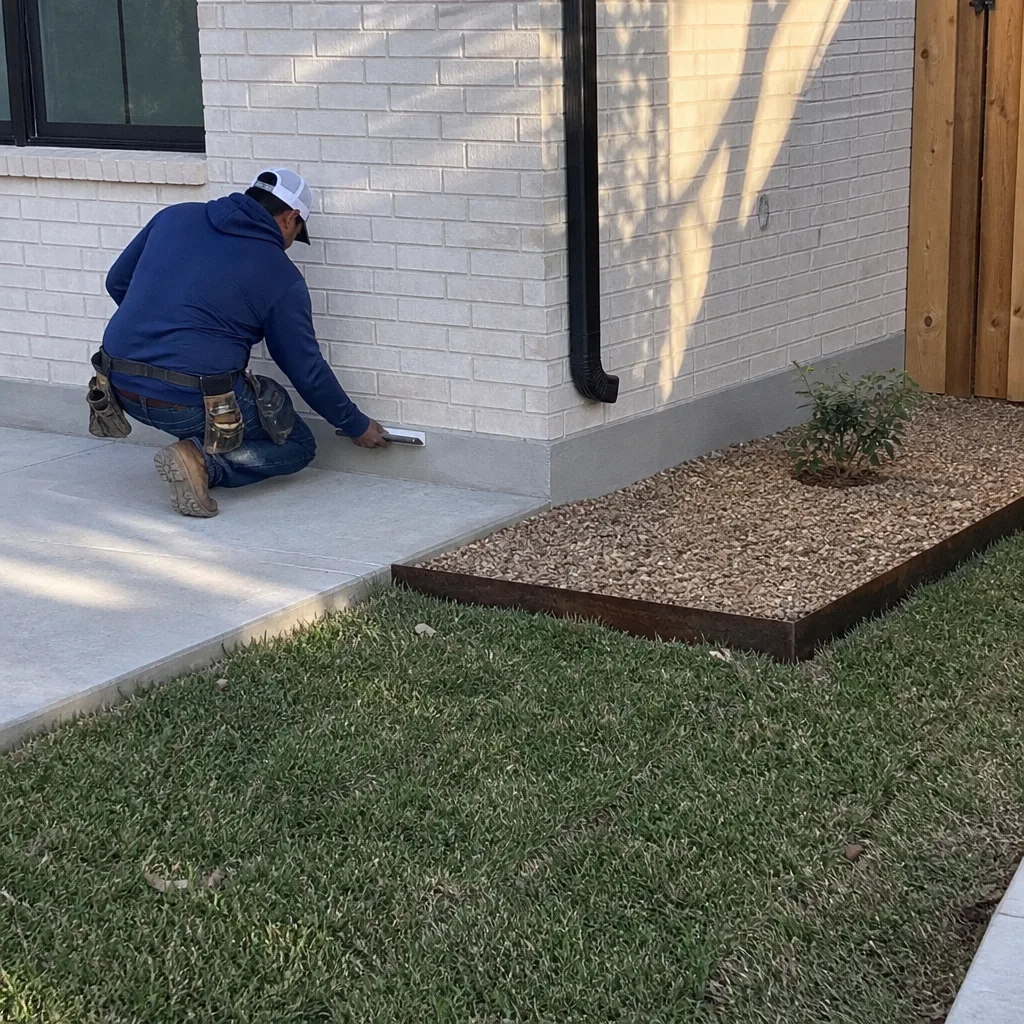 After
AfterKitchen Design & Layout in Dallas, TX
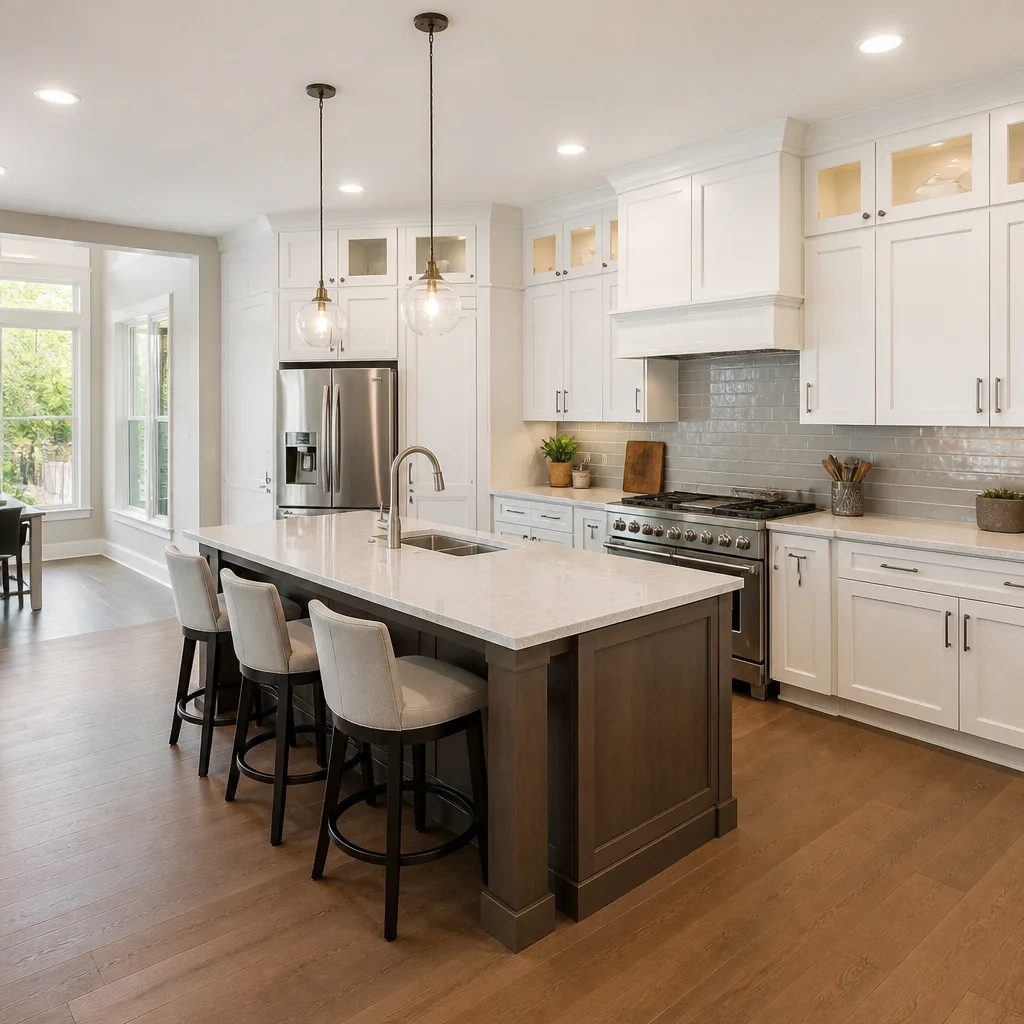
Kitchen design and layout is the planning work that happens before a single cabinet gets pulled. It covers how your kitchen functions: where the sink sits in relation to the stove, how far you walk between the refrigerator and the prep counter, whether your island clears the dishwasher door, and what cabinets, countertops, and lighting make the room feel like it was built for the way you actually cook. In Dallas, kitchen design typically costs between $2,500 and $8,500 as a standalone service, though most homeowners fold it into a broader Kitchen Remodeling in Dallas project that runs $18,000 to $55,000 or more depending on scope.
At Penhallow Remodeling Dallas, Trevor Nash leads every design conversation the same way: a written price before work starts, a real arrival window, and a 365-day guarantee in writing. If the layout doesn’t work after the cabinets go in, we come back and make it right at no charge. That’s not a sales line. It’s the Kingswell standard, and it’s been part of every project since 2004.
Call (940) 204-5368 and a real person answers, 24/7, no voicemail maze. We’ll talk through your kitchen, your budget, and whether design-only or our Kitchen Remodeling services make sense for your home.
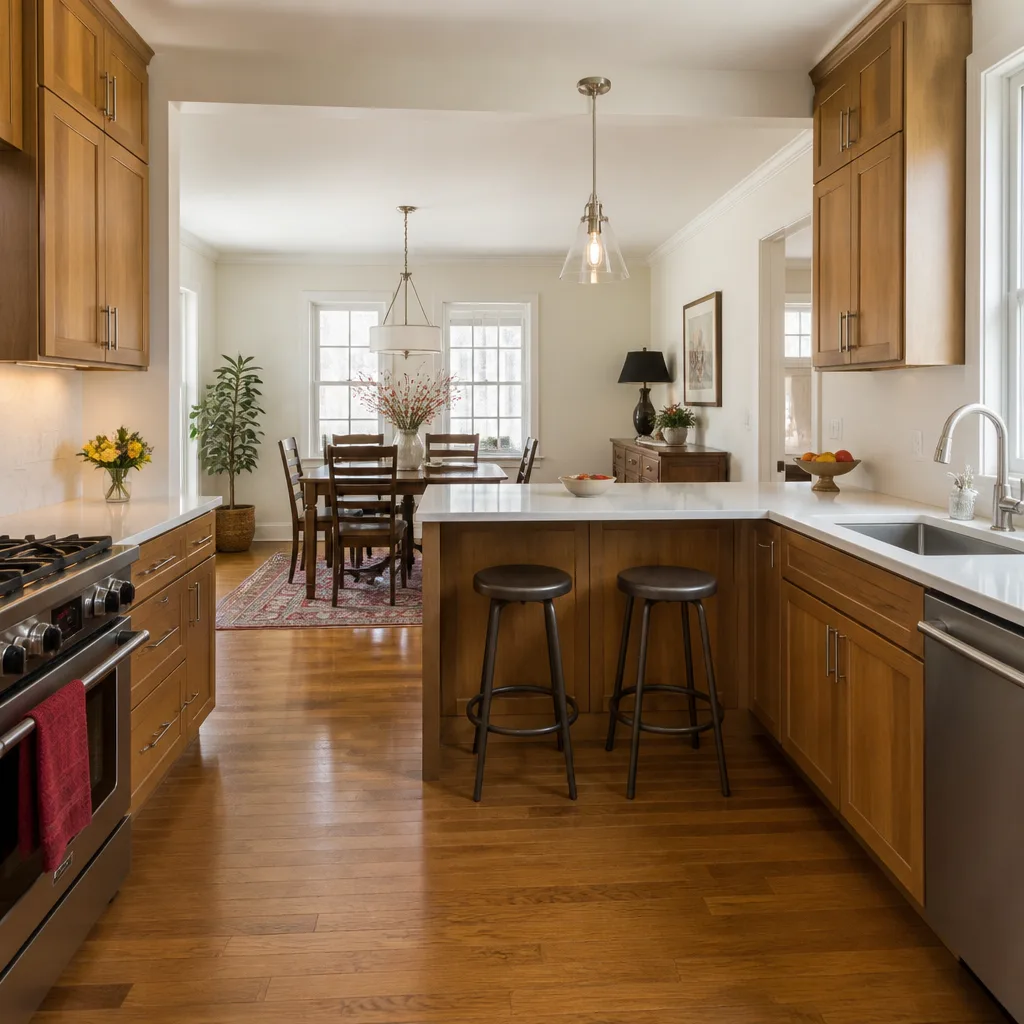
When You Need Kitchen Design & Layout
Some kitchens announce their problems the moment you try to cook in them. Others just feel off in ways that are harder to name. Here are the situations where professional design work pays for itself:
- You’re planning a full remodel and don’t want to discover, after demo day, that the refrigerator door hits the island. Design work catches clearance, traffic flow, and code issues before they become expensive change orders.
- Your current kitchen has a work triangle that doesn’t work. In older Dallas homes, especially post-war ranches in Casa View or mid-century builds in Lake Highlands, kitchens were often designed around a single cook and a much smaller appliance footprint. If you’re walking twelve feet between sink and stove, the layout is fighting you.
- You’re moving walls or changing the footprint. Structural changes require knowing where load-bearing points are, how far you can cantilever an island, and what Dallas permitting requires for electrical and plumbing relocations.
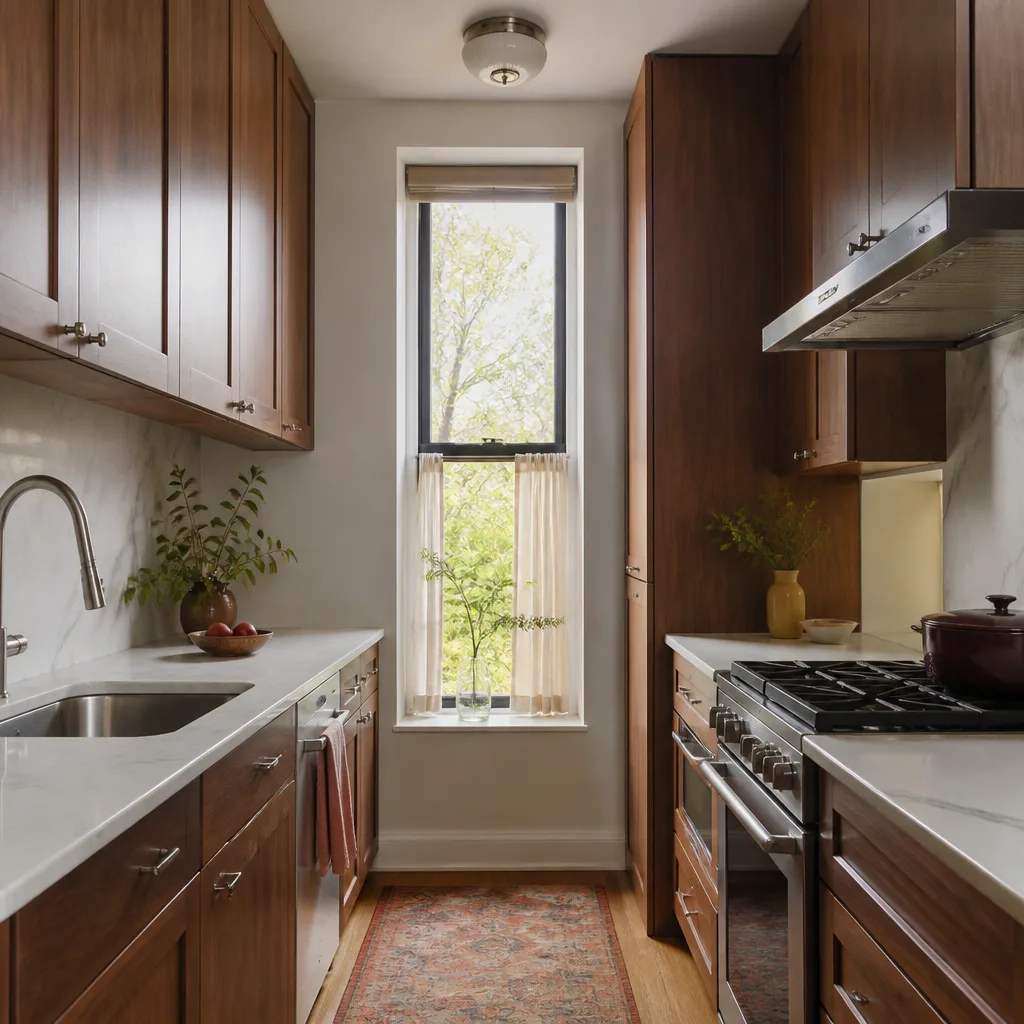
- You’ve lived with a galley kitchen long enough. Many Dallas condos and older apartments have galley layouts that trap heat and limit counter space. A design plan can convert a galley into an L-shape or open peninsula without losing function.
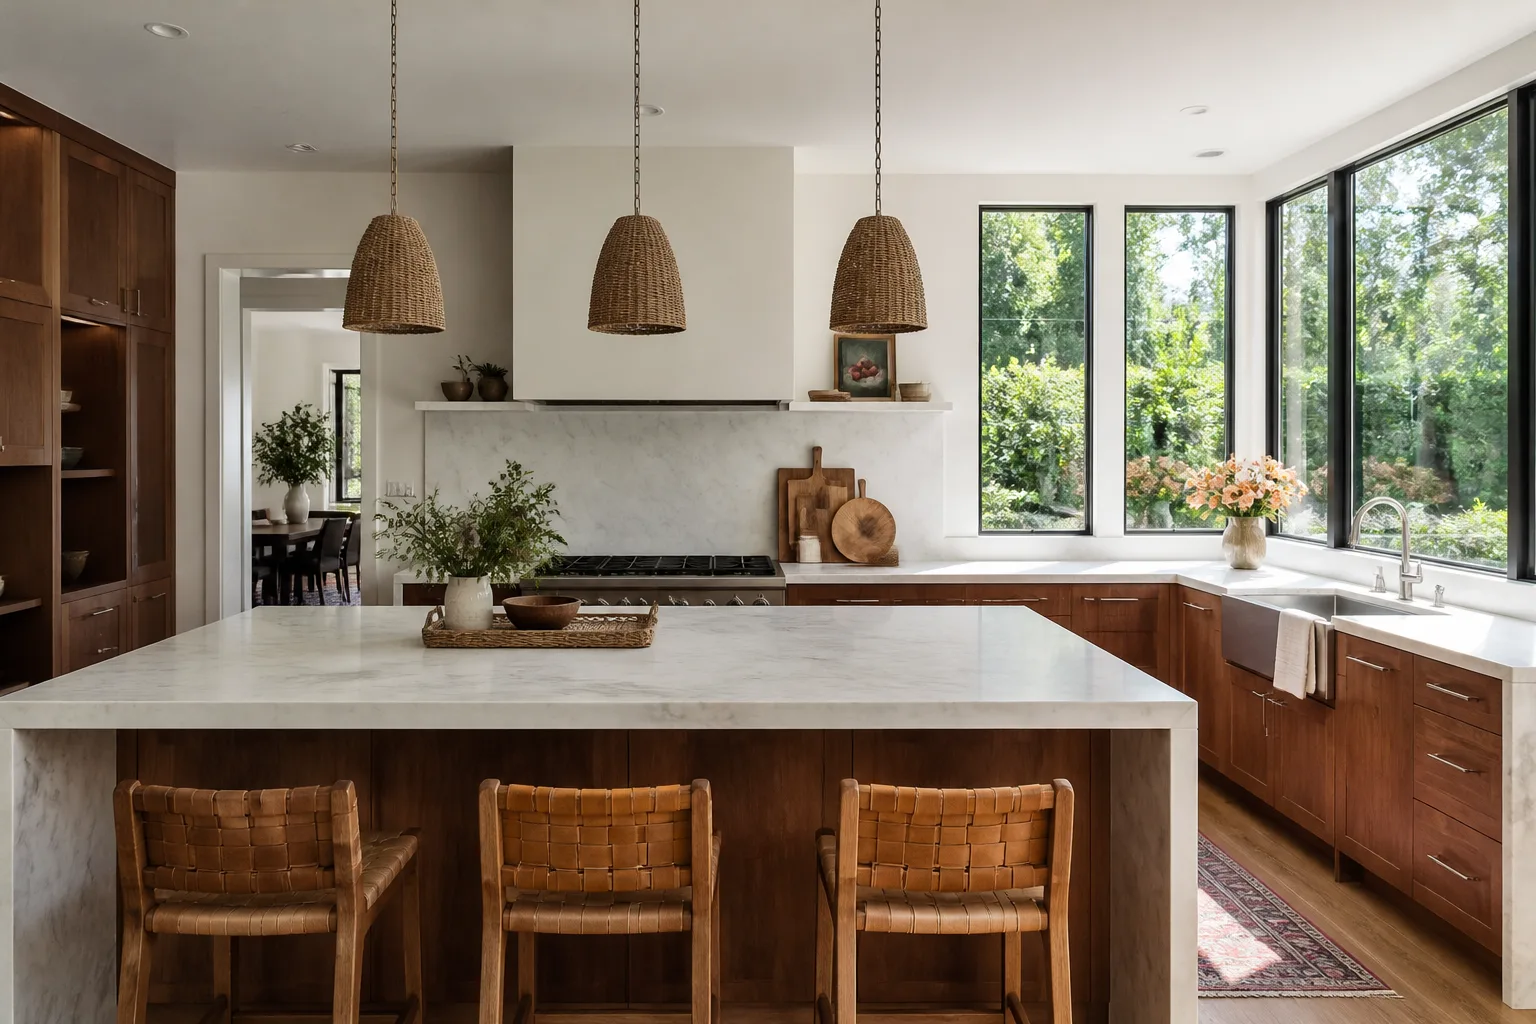
- You’re adding an island or peninsula and want to know it’ll actually work. Islands need 36 to 48 inches of clearance on all working sides. Get that wrong and you’ve built an obstacle, not a gathering space.
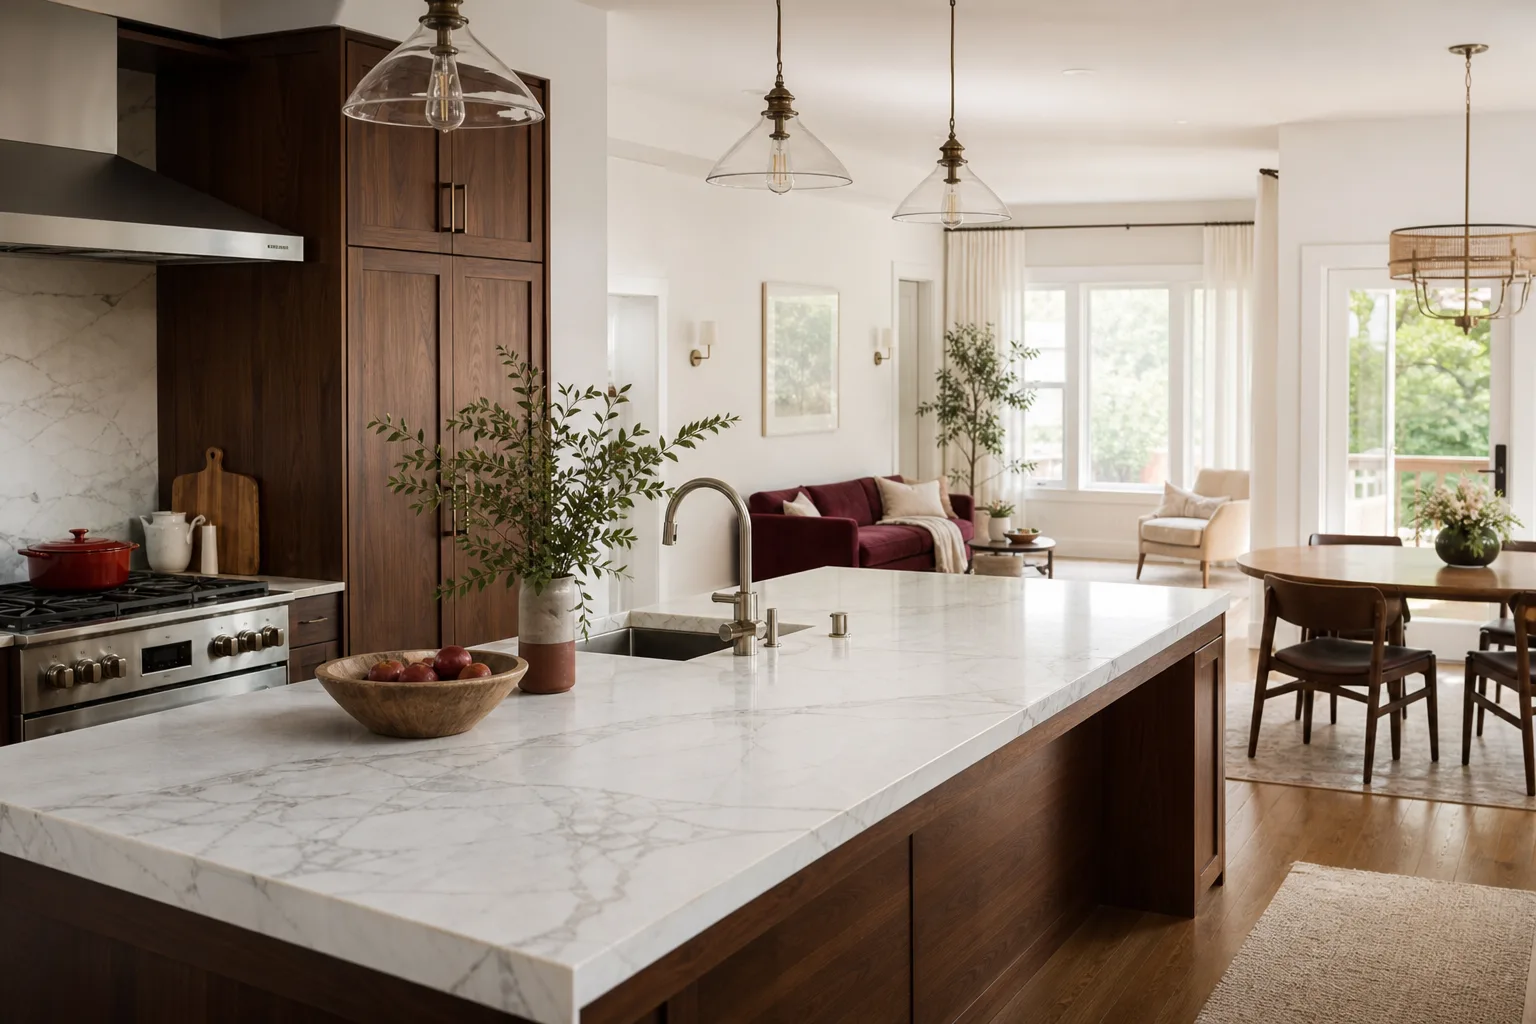
- You’re buying cabinets or countertops and want the layout to support the materials you choose. Cambria quartz, Wellborn cabinetry, and KraftMaid configurations all have specific sizing requirements. Design work ensures you don’t pay for a slab that won’t fit the planned run.
If any of these sound familiar, start with a phone call to (940) 204-5368. We’ll ask about your kitchen, your cooking habits, and what’s not working right now. Then we’ll give you a written number before any design work begins.
Our Kitchen Design & Layout Process
Every kitchen design project follows the same sequence. No mystery steps. No surprise invoices. Here’s how it works:
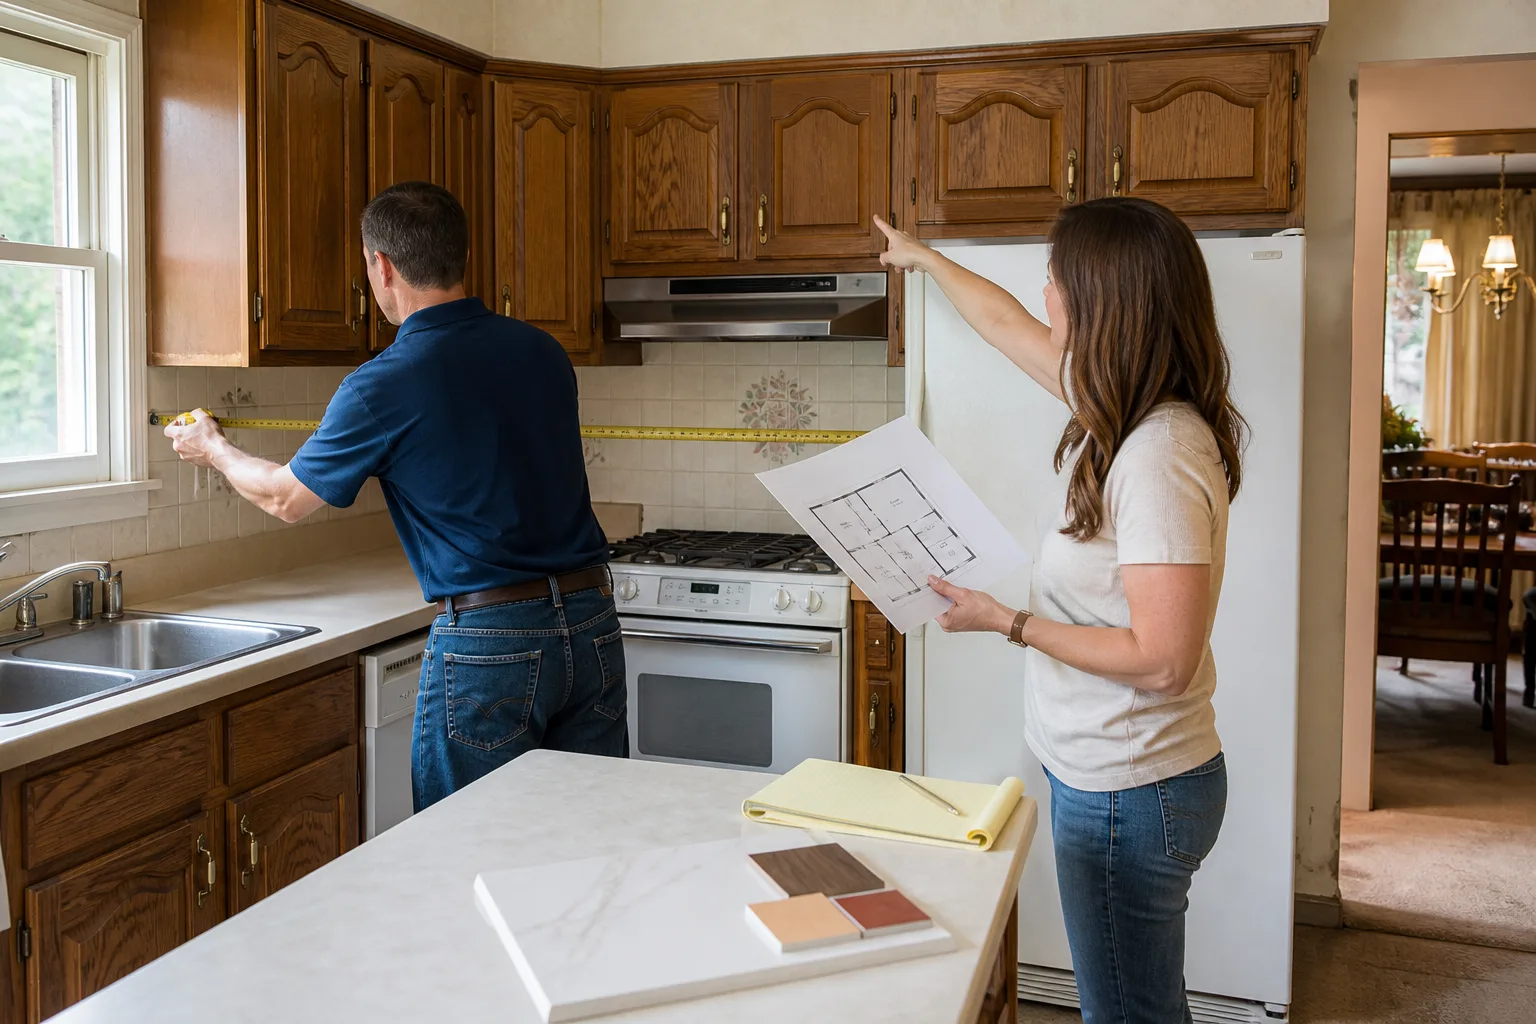
- Measure and document. We come to your home, measure the kitchen footprint, note window and door locations, check ceiling height, and document where plumbing, gas, and electrical currently sit. We also take stock of what you like and dislike about the current space.
- Design meeting with Trevor. Trevor Nash sits down with you, either at your kitchen table or in our design studio, and walks through layout options. We talk cabinet lines, countertop materials, appliance placement, lighting, and budget. You’ll hear trade terms explained plainly: substrate, reveal, run, peninsula, work triangle.
- Written plan and written price. You receive a design document showing the recommended layout with dimensions, plus a written price for the design work and, if you’re moving forward with the remodel, a written price for construction. The number on day one is the number on the invoice.
- Material selections and samples. We bring samples from the brands we trust: Cambria and Silestone quartz, KraftMaid and Wellborn cabinetry, Kohler and Moen fixtures. You see and touch actual materials before committing.
- Finalized drawings and permit coordination. We finalize the drawings, walk you through any Dallas permitting requirements for plumbing or electrical changes, and schedule a defined arrival window for the work.
- Build, install, and the 365-day check-in. Our background-checked, uniformed technicians handle the remodel. After completion, the Kingswell guarantee kicks in: if anything fails inside a year, we return and fix it free. No service call fee, no re-inspection charge.
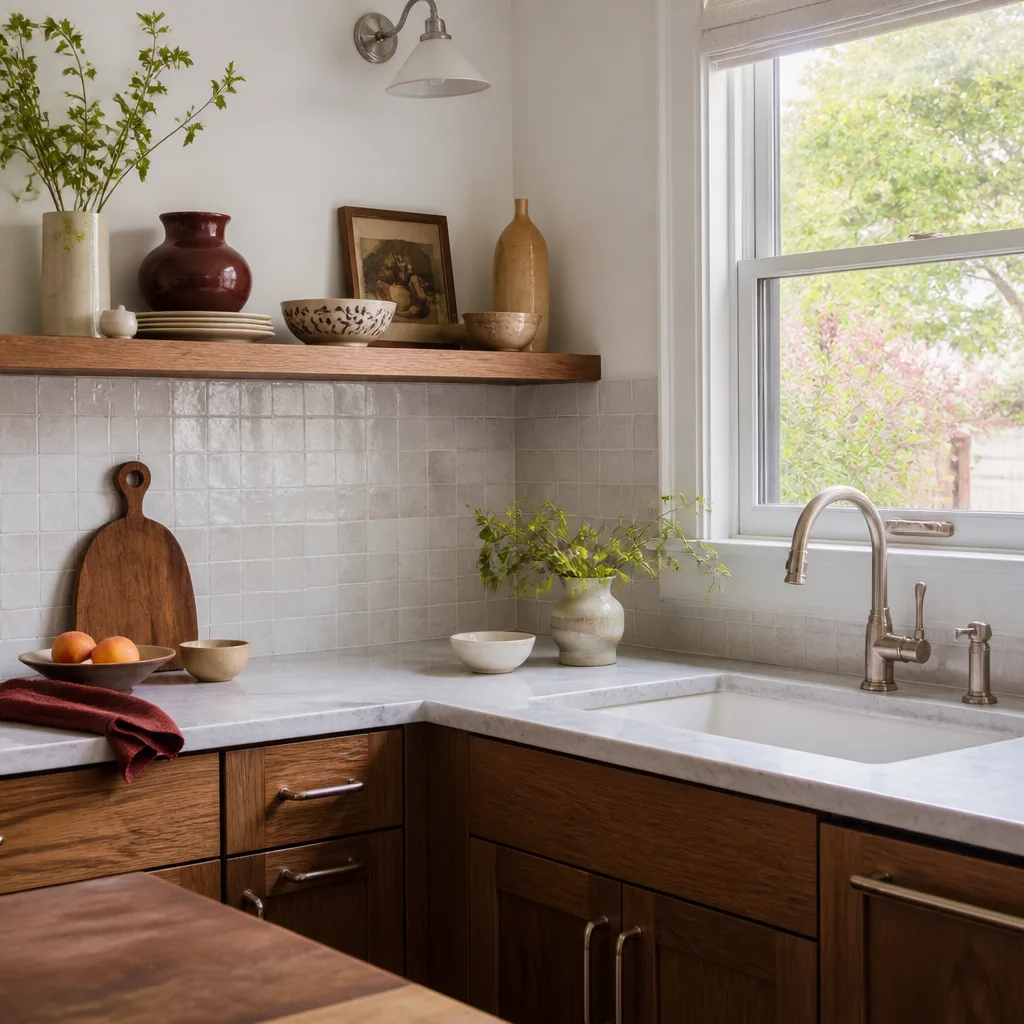
Kitchen Design & Layout Pricing in Dallas
Design-only services in Dallas typically run between $2,500 and $8,500, depending on the complexity of the layout and whether you need structural or engineering input. If the design work is part of a full kitchen remodel that includes Kitchen Island Installation, the design fee is often credited toward the project total. Full kitchen remodels in Dallas generally fall between $18,000 and $55,000, and larger custom kitchens in neighborhoods like Preston Hollow or Bluffview can run considerably higher.
Here’s a breakdown of what drives the number:
| Cost Factor | Typical Effect on Price |
|---|---|
| Design-only services (no construction) | $2,500 – $8,500 |
| Moving plumbing or gas lines | Adds $1,500 – $5,000 depending on distance and access |
| Moving or removing a load-bearing wall | Adds $3,000 – $12,000 including engineering |
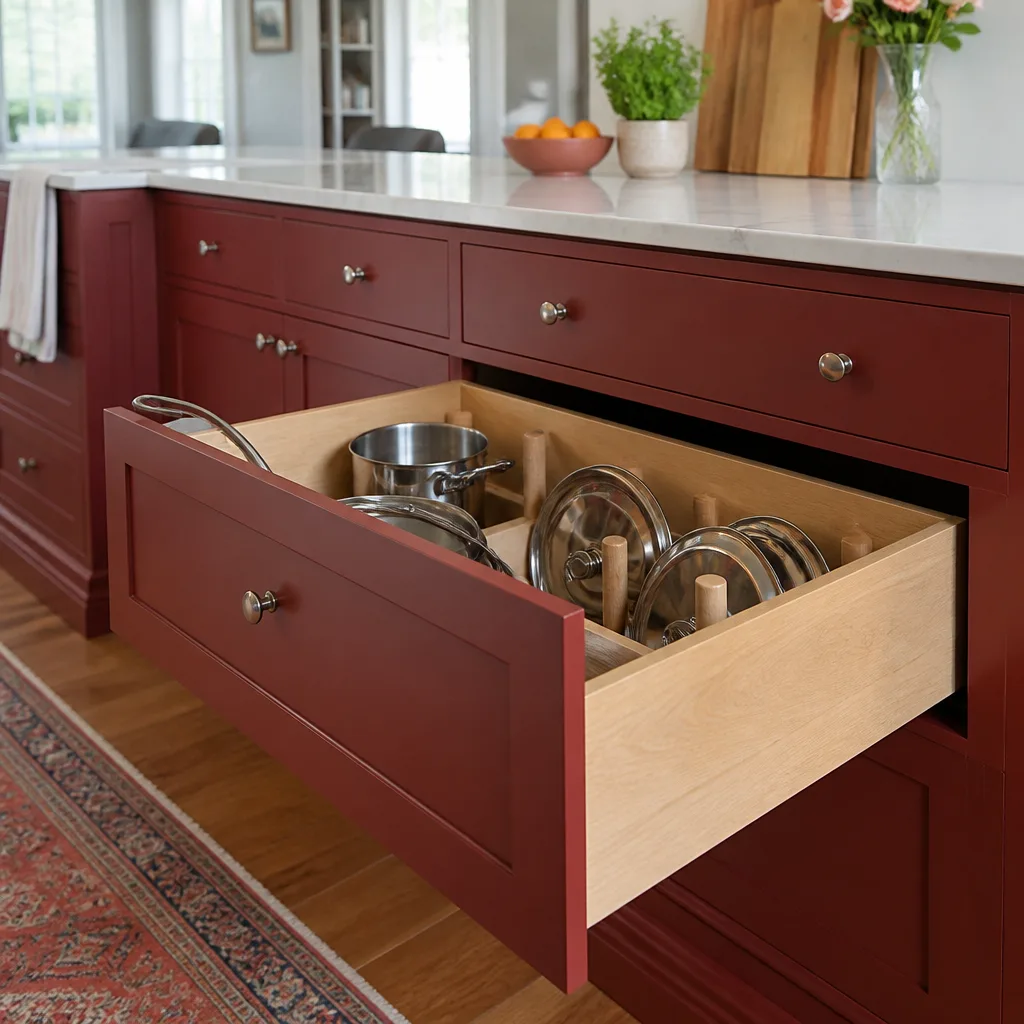
| Custom cabinet modifications | Adds $2,000 – $8,000 depending on line and finish |
| Countertop material upgrades (quartz, natural stone) | Adds $3,500 – $9,000 over standard laminate |
| Full kitchen remodel (typical Dallas range) | $18,000 – $55,000 |
We install Quartz & Granite Countertops from Cambria, which carries its own warranty alongside ours, and Wellborn and KraftMaid cabinetry that holds up to Dallas humidity swings. Those materials cost more upfront than big-box alternatives, and they’re worth it: the products behind the guarantee are as solid as the promise itself.
Every Penhallow Remodeling Dallas project gets a written price before work starts. Not an estimate range. Not a verbal ballpark. A written number you can hold us to. Call (940) 204-5368 for a free estimate and we’ll talk through your kitchen and your budget.
FAQs – Kitchen Design & Layout
How much does kitchen design and layout cost in Dallas?
Design-only kitchen layout work in Dallas typically costs between $2,500 and $8,500, depending on whether you need structural engineering, how complex the existing footprint is, and how many layout revisions we work through together. When design is folded into a full remodel, the fee is often credited toward construction. Call (940) 204-5368 and we’ll give you a written price after the first conversation, before any work starts.
Can you help with kitchen design if I’m not ready for a full remodel?
Yes. We offer design-only services for homeowners who want a plan in hand before committing to construction, whether that’s for budgeting, future phasing, or getting a second opinion on a layout another contractor proposed. The Kingswell standard still applies: written price upfront, defined arrival window, and a written guarantee on the design work.
Is it cheaper to repair my current kitchen than to redesign?
Repairs like replacing a cracked tile or re-hinging a cabinet are almost always cheaper in the short term, but if the underlying layout doesn’t work, you’ll keep paying for fixes that don’t solve the real problem. A design consultation helps you see whether the money you’d spend on repeated repairs would be better applied to a layout change. We’ll give you an honest read, not a sales push.
What’s the difference between a kitchen designer and a design-build contractor?
A kitchen designer focuses on the look and layout. A design-build contractor like Penhallow Remodeling Dallas does the design and the construction under one roof, so the person drawing the plan is accountable for how it builds. That’s why we use the Kingswell standard: written price before work starts, a real arrival window, and a 365-day written guarantee. When the drawer that designed the plan is the same company that swings the hammer, there’s no finger-pointing.
Do you work on condos or apartments in Dallas?
Yes, we handle Kitchen Remodeling Near Me in Dallas, TX for condos and townhomes across the city, including units in Uptown, Oak Lawn, and the Design District. Condo work has specific constraints: HOA rules, freight elevator scheduling, shared wall sound ratings, and plumbing access. We walk through all of those before quoting, so there are no surprises mid-job.
Ready to talk kitchen layout? Call (940) 204-5368 now. A live person answers, 24/7. We’ll set up a time to talk through your kitchen, your budget, and what’s possible in your Dallas home. Free estimates, written prices, and the 365-day promise on every project.
Written by Trevor Nash, Owner at Penhallow Remodeling Dallas, serving Dallas.