


Free written scope consultation - allowances, timeline, and change-order rules on paper before a single trade is scheduled
Styles & brands we work with
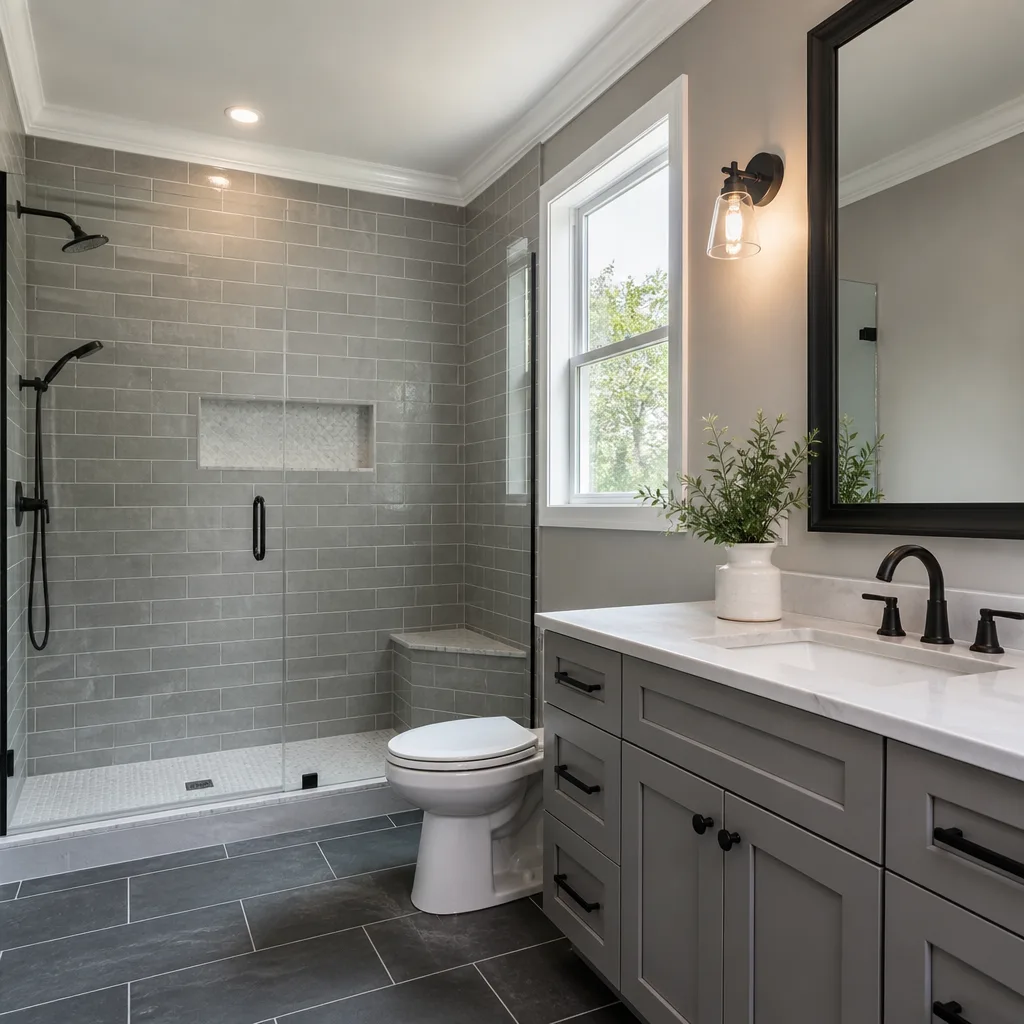


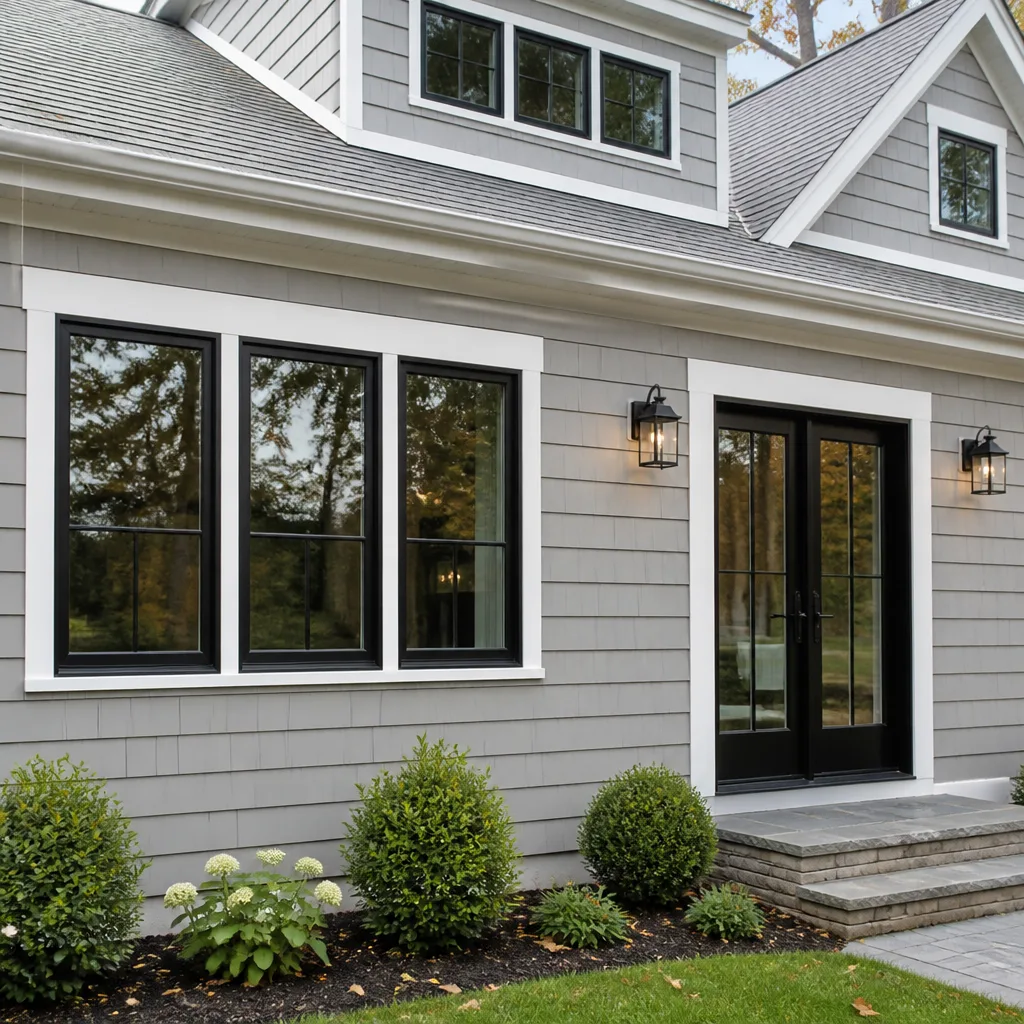


See the difference
 Before
 After
After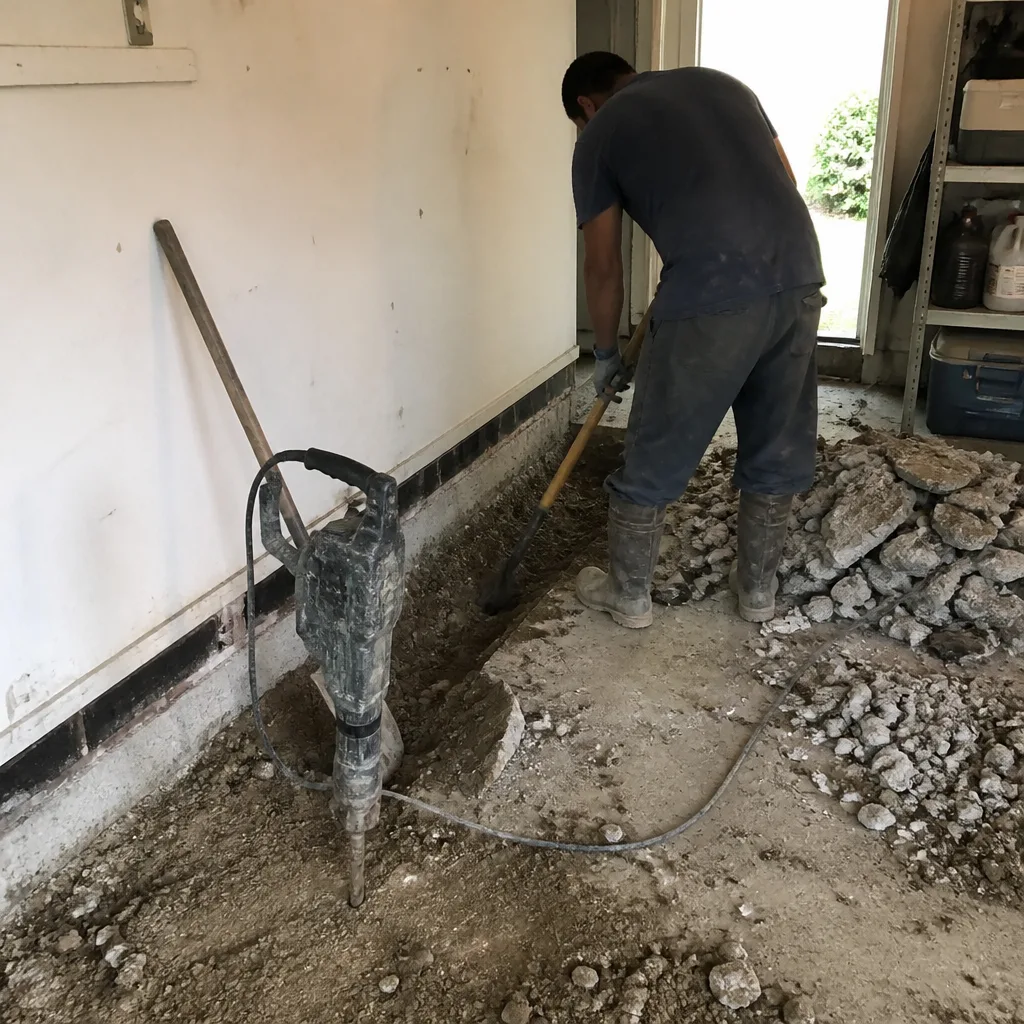 Before
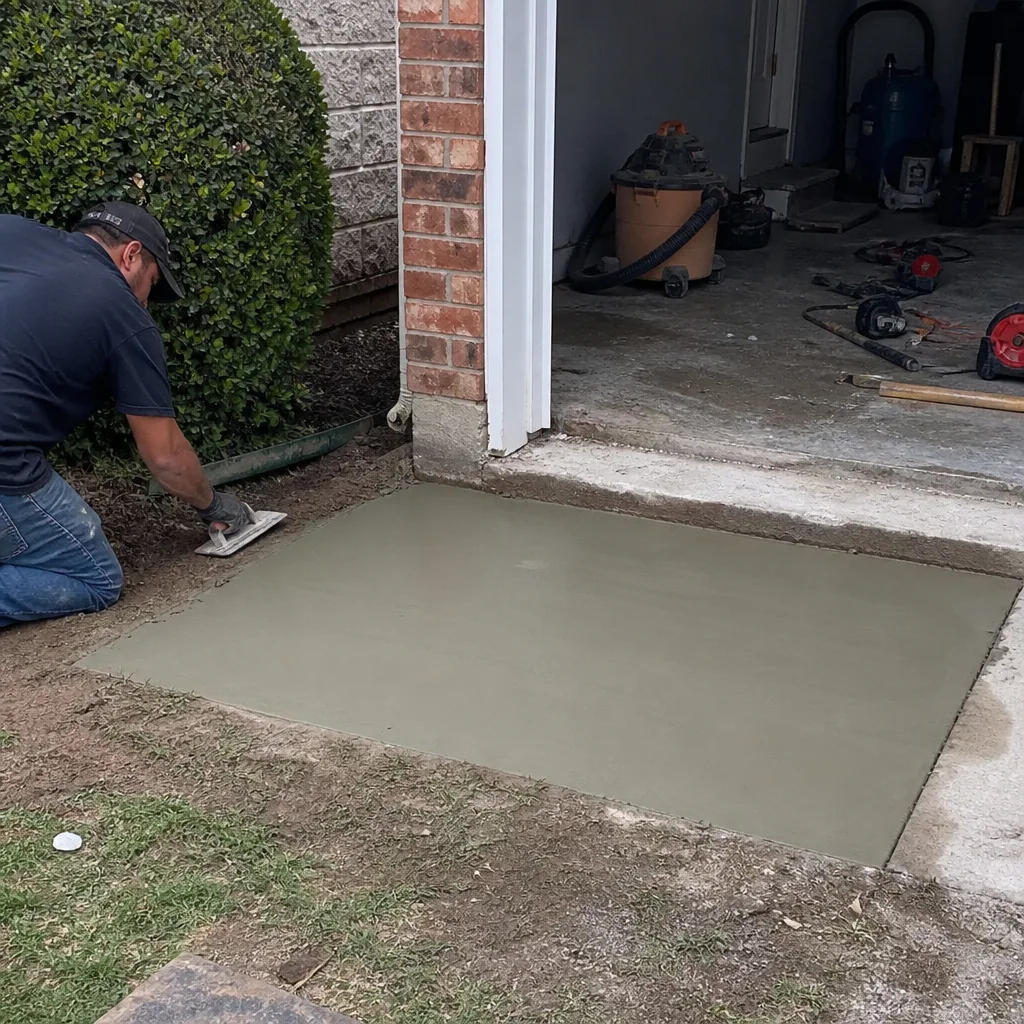 After
After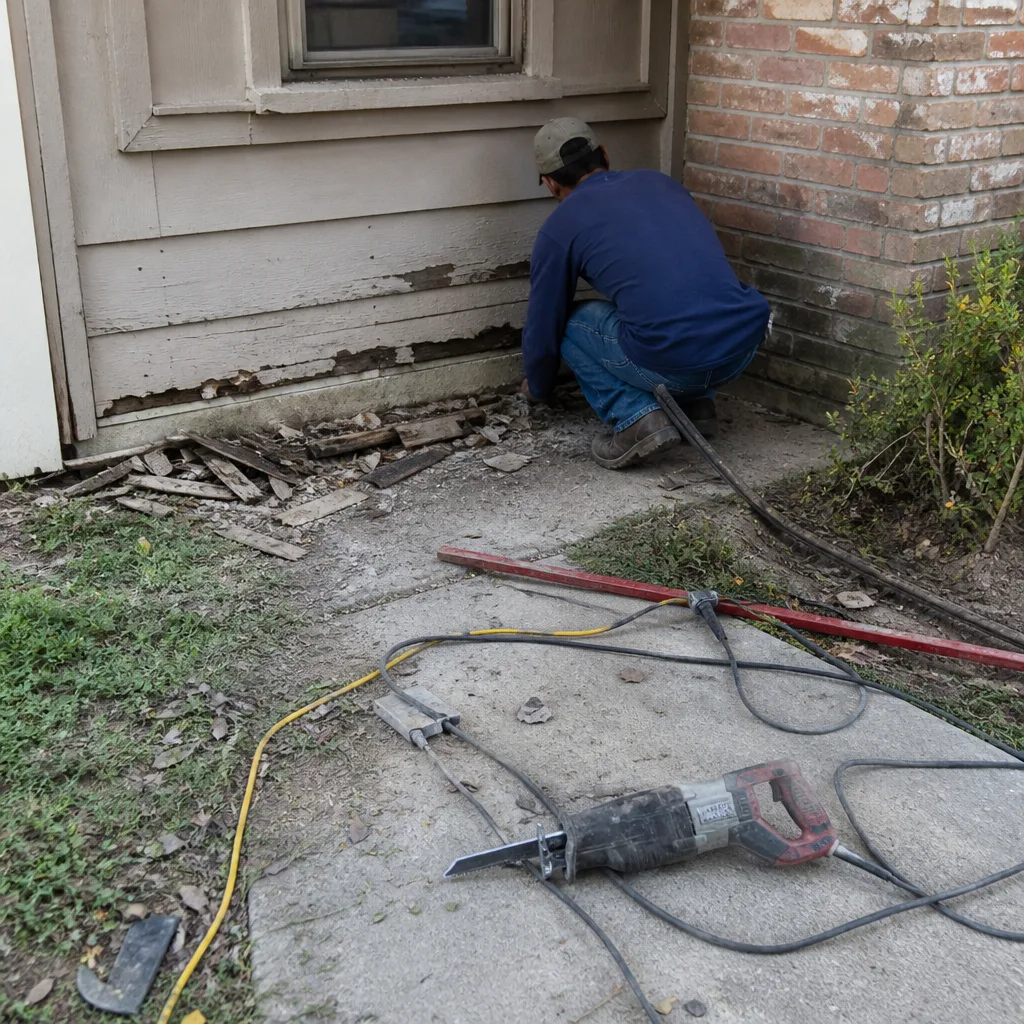 Before
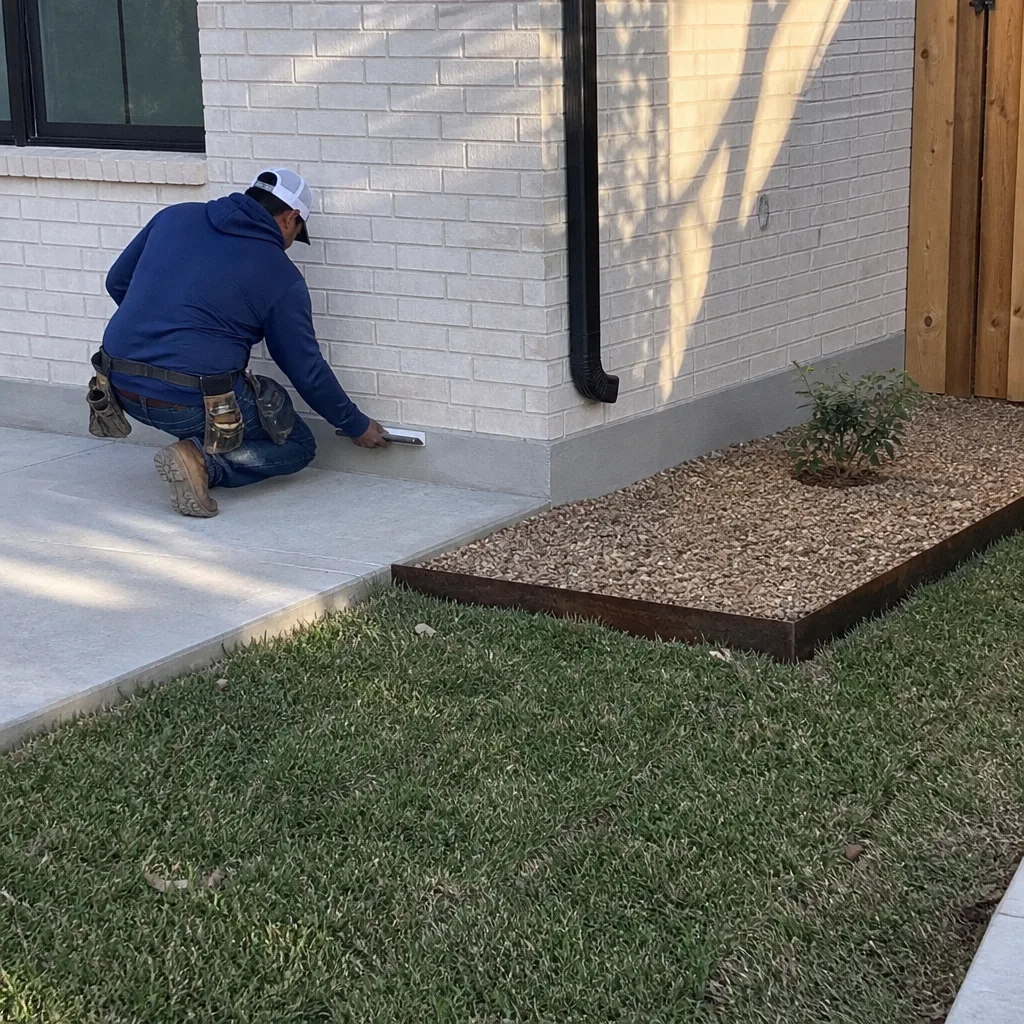 After
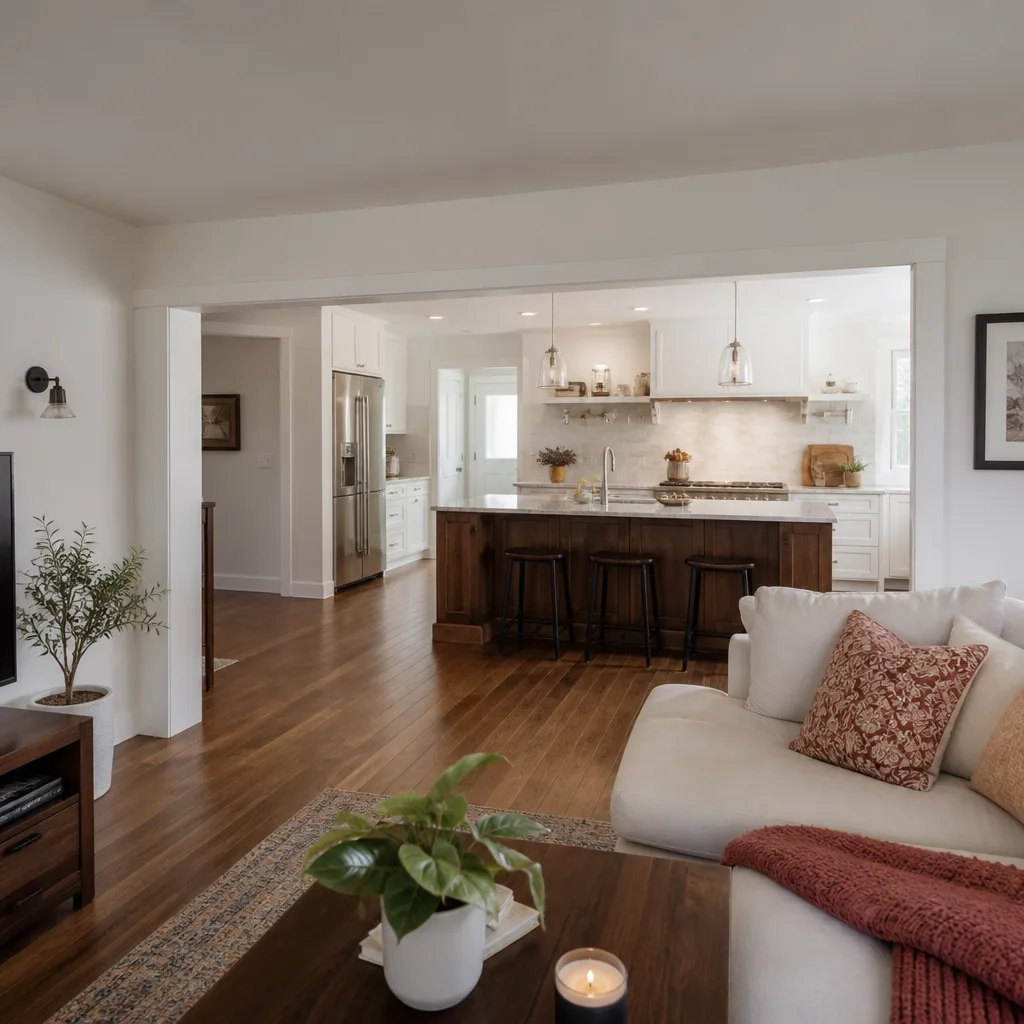
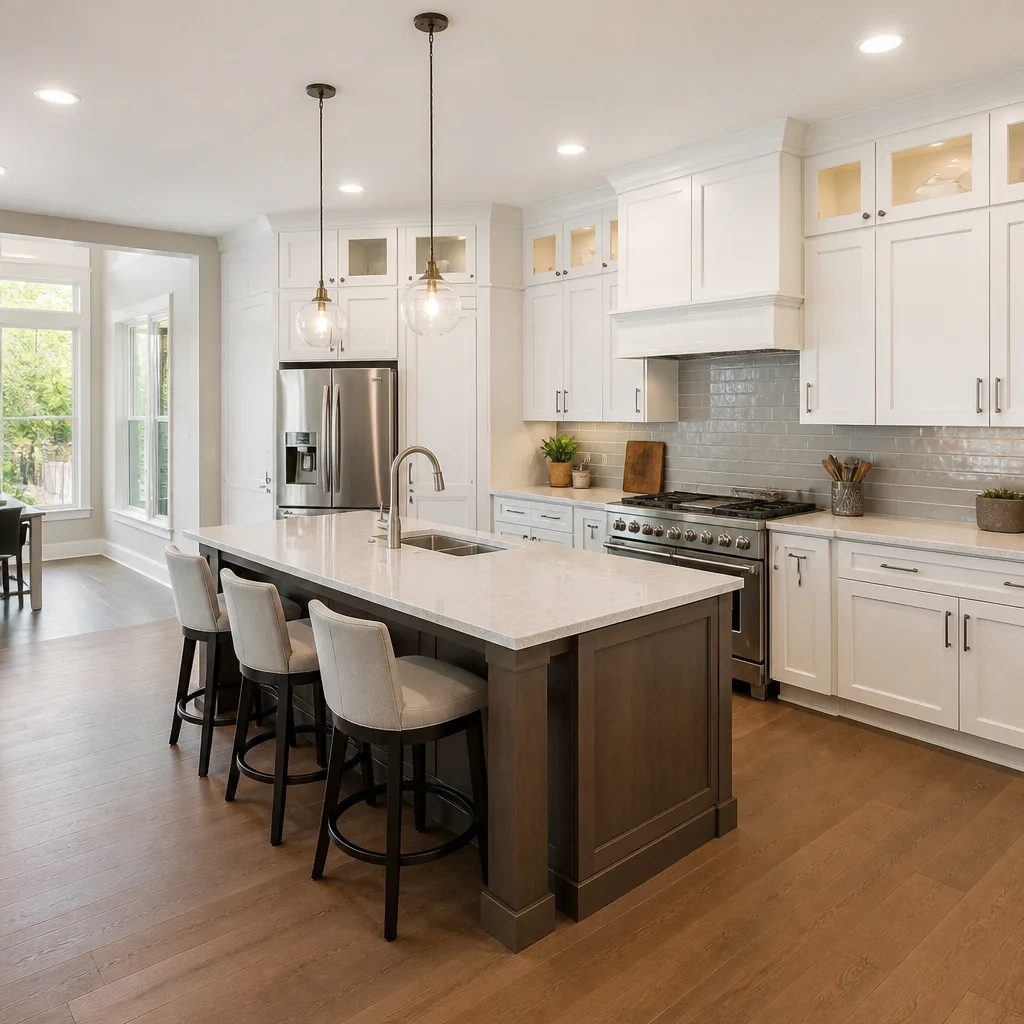
AfterKitchen Island Installation in Dallas, TX
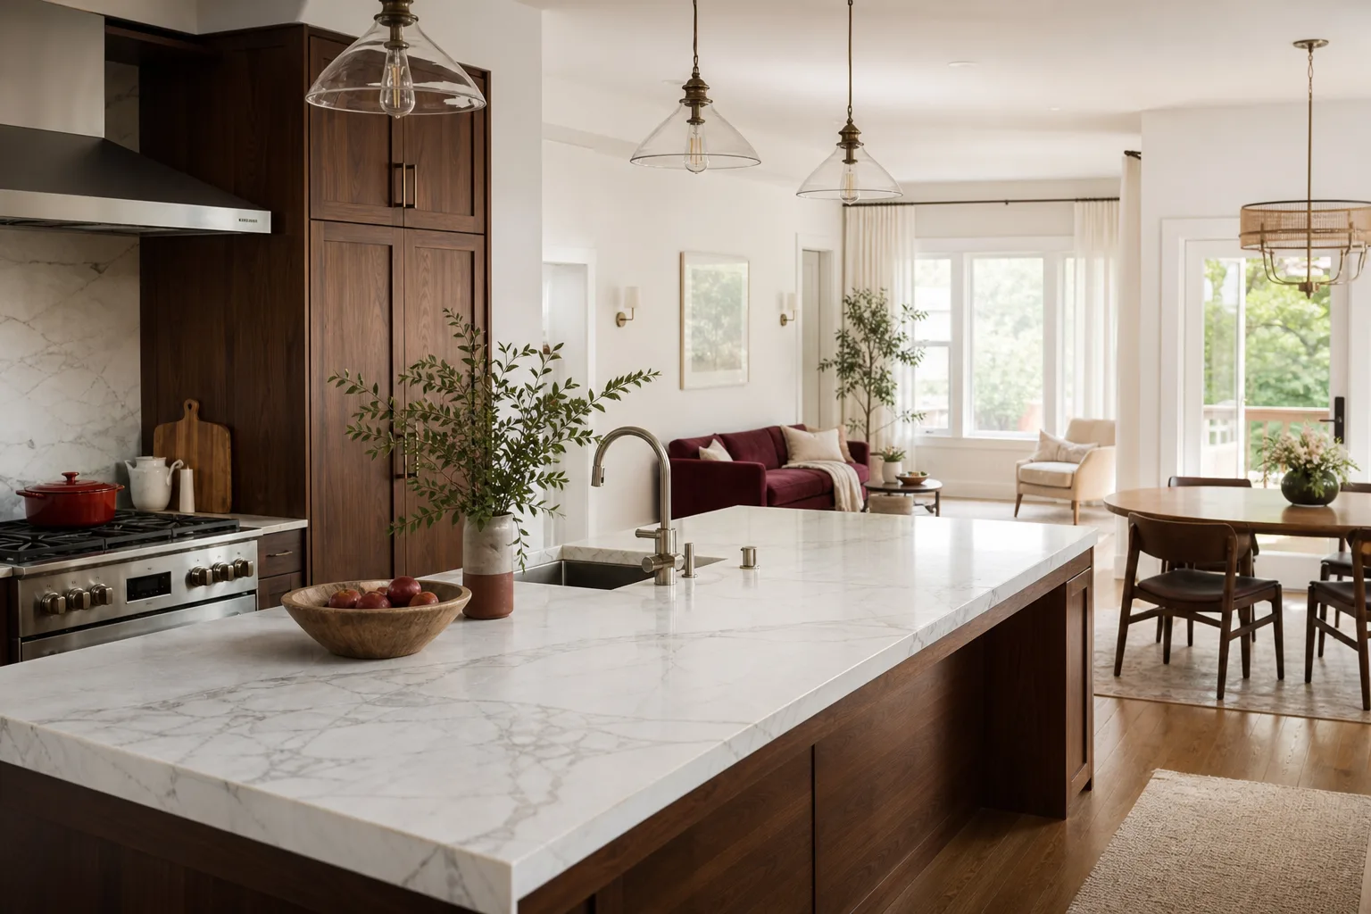
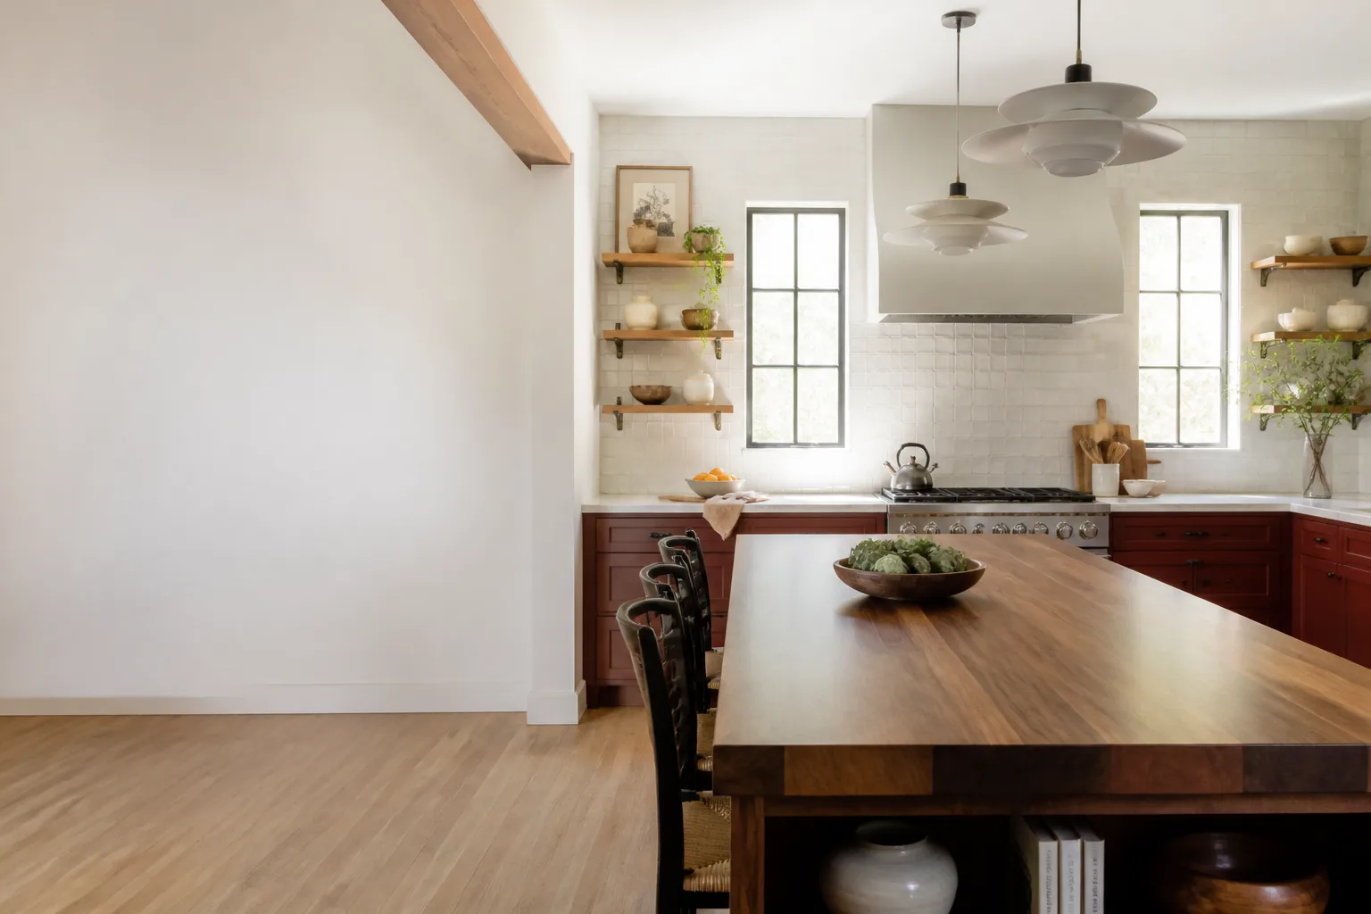
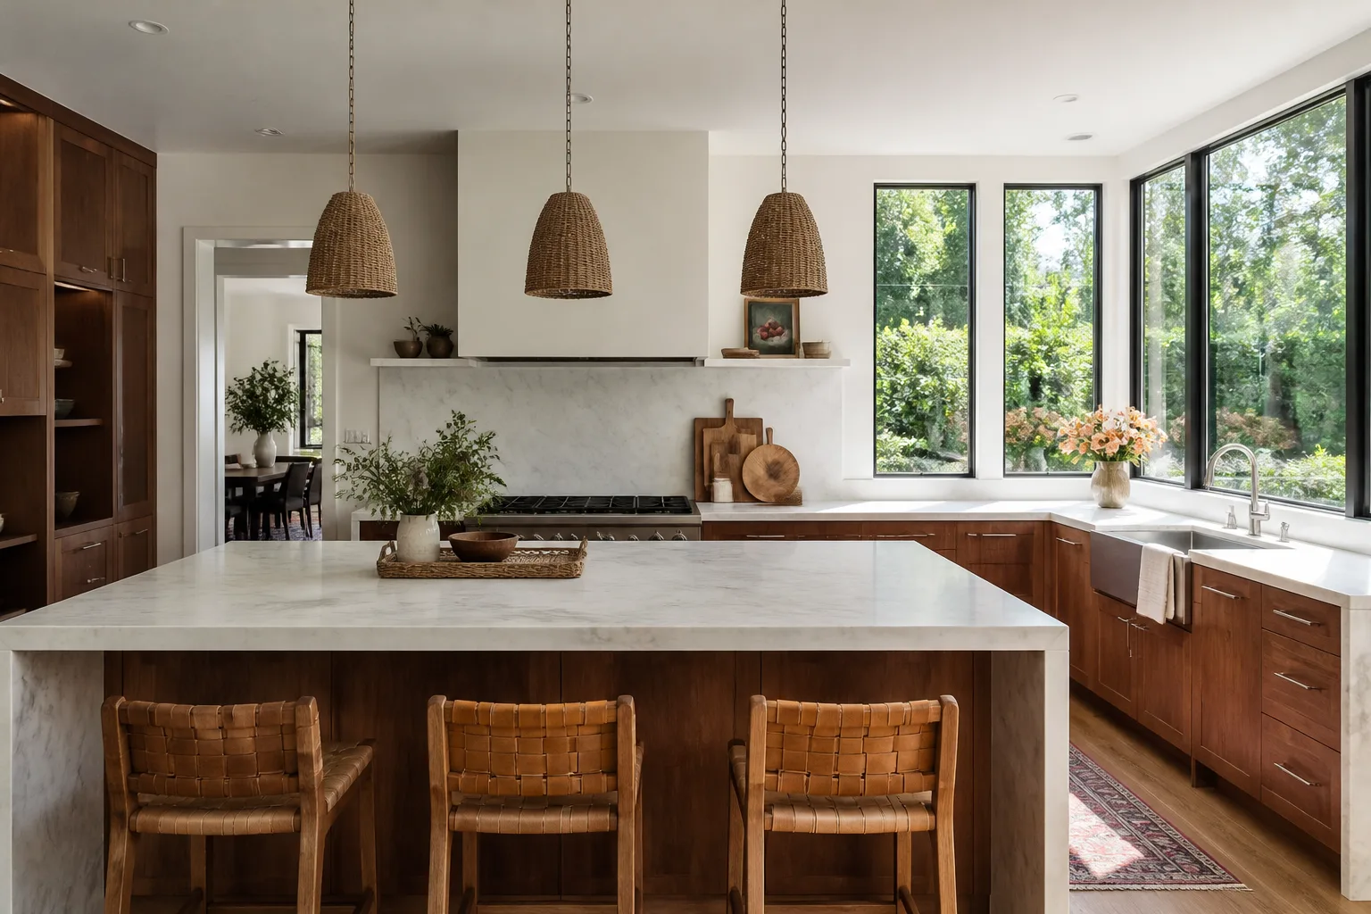
A kitchen island installation in Dallas typically costs between $3,800 and $9,500 for a custom built island with cabinetry, countertop, and electrical work as part of our Kitchen Remodeling services, and most projects take three to seven days from first cut to final cleanup. If you’re adding an island to a kitchen that doesn’t have one, you’re likely spending more on the front end for running electrical and possibly plumbing to the new footprint. If you’re replacing a dated or poorly built island, the number usually comes in lower because the supporting infrastructure is already in place.
At Penhallow Remodeling Dallas, we treat an island as what it actually is: a permanent piece of your kitchen’s structure, not a furniture purchase. That means we plan for load, traffic clearance, code-compliant electrical, and a countertop that won’t chip at the edge after a year of purses and grocery bags sliding across it. Trevor Nash runs the crew here, and the working rule is simple: a written price before any work starts, a defined arrival window, and a 365-Day Done Right Promise in writing on every single project. Call (940) 204-5368 and a live person answers, 24/7, no voicemail maze. This work falls under our broader Kitchen Remodeling in Dallas services, and an island is often the single highest-impact change you can make in that scope.
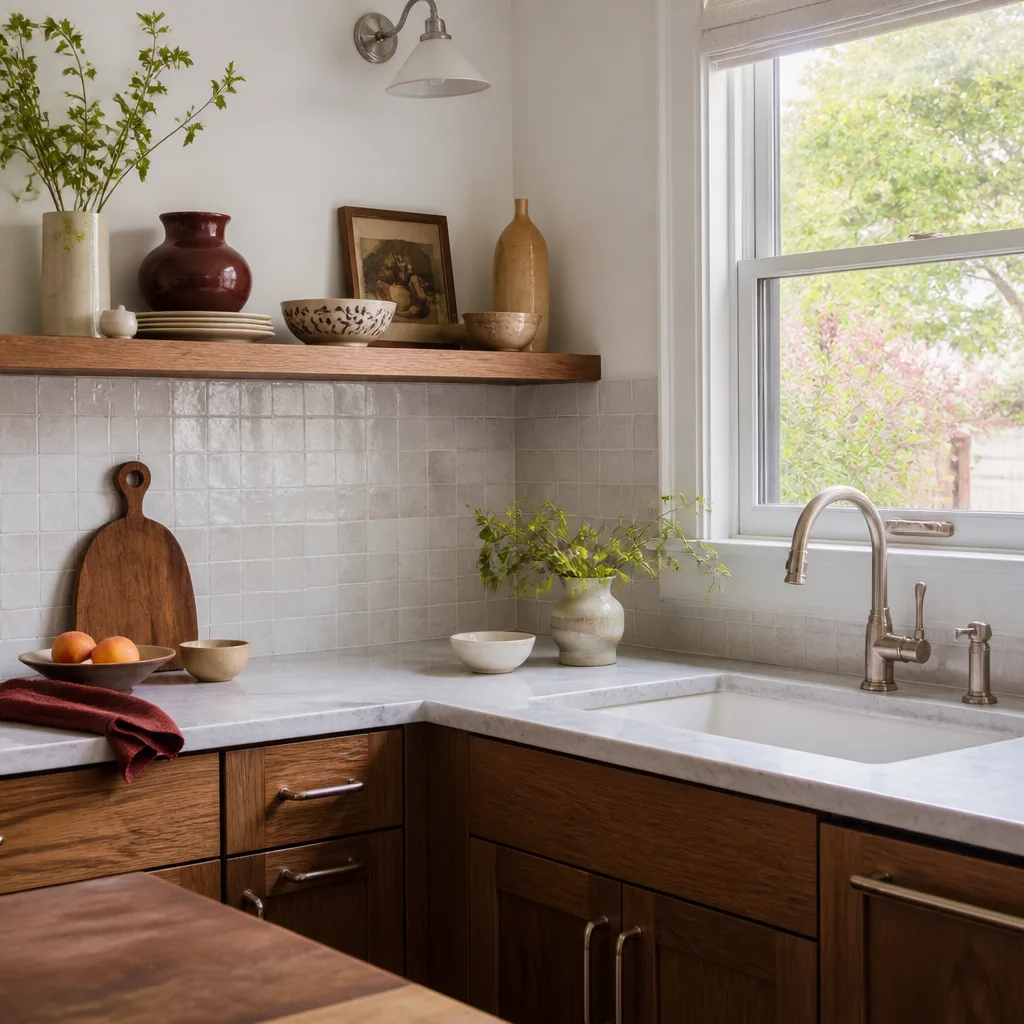
When You Need Kitchen Island Installation
Most Dallas homeowners call us for an island in one of six situations. See if any of these sound like your kitchen right now:
- You have a galley or single-wall kitchen in a Lakewood or Casa Linda home and no clear prep zone. Islands built in these 1970s and 1980s layouts give you a landing surface without moving every wall in the room.
- Your current island is builder-grade particle board that has swelled at the base from mopping. In Dallas homes with slab foundations and high summer humidity, cheap cabinet boxes fail at the toe kick within a few years. We see this in Preston Hollow and North Dallas houses built in the 1990s.
- You cook with more than one person and the existing island is too narrow to pass each other. A 24-inch island becomes a choke point. The minimum we recommend for a cooking island with seating is 36 inches wide, and 42 inches is better if the room allows.
- You want seating but your current island has no overhang. Adding a proper 12 to 15 inch overhang with corbels or steel supports changes the island from a work surface into the place your family actually sits. That changes how the whole kitchen functions, especially in open-plan homes in Allen and McKinney.
- Your island has no electrical and you’re running extension cords across the floor. Code requires a receptacle on any island larger than 12 by 24 inches in a kitchen. Extension cords across a kitchen floor are a trip hazard and a sign the island was never done to code.
- You’ve been burned before and the last island cracked at the seam. We hear this a lot. A quartz or granite seam that opens up six weeks after install means the substrate wasn’t level, the overhang wasn’t supported correctly, or the cabinet boxes weren’t shimmed. We fix all three before the stone ever lands.
If any of those hit close to home, the next step is a phone call. We’ll walk the room with you, measure, and give you a written number before any saw gets plugged in.
Our Kitchen Island Installation Process
Here’s exactly how an island install goes with Penhallow Dallas, from the first call to the final walkthrough:
- Phone call and site measurement. You call (940) 204-5368, and a real person answers. We schedule a measurement visit. Trevor or one of our lead carpenters walks the room, checks the floor for level, looks at the existing electrical panel, and measures the clearance between the island footprint and the surrounding cabinets, walls, and appliances. The National Kitchen and Bath Association recommends 42 inches of walkway clearance around an island, and we hold that line unless the room truly will not allow it.
- Written plan and written price. Before any work starts, you get a written plan showing the island dimensions, cabinet configuration, countertop material, electrical location, and the total price. Not an estimate range. A written number. That number is the number on the invoice at the end, period. This is the Kingswell standard, and it’s been the operating rule since 2004.
- Demolition of the existing island, if applicable. If we’re replacing, we cut and remove the old island in sections, cap any live electrical, and haul everything. We cover the floors and the surrounding run with ram board and plastic before any demo starts. The site stays clean enough to walk through at the end of every day.
- Cabinet box installation and leveling. We build the island base from plywood or solid wood cabinet boxes, not particles. Then we set them dead level on shims before the countertop subcontractor ever arrives. In Dallas, this matters doubly because even small slab shifts from the clay soil can telegraph through an island base over time. A level box means a stone countertop sits flat and the seam stays closed.
- Electrical and plumbing rough-in. We run a dedicated circuit to the island for the required GFCI receptacle, and if you want a prep sink or pot filler, we stub the water and drain lines at this stage. All electrical work goes through a state-licensed electrician working under our permit. We don’t hand-wave the electrical because it’s the part that can hurt someone later, and it’s the part inspectors actually look for.
- Countertop templating and installation. For stone, we use Cambria, Silestone, or Caesarstone quartz. A laser template is taken after the base is set, so the stone is cut to the exact cabinet dimensions, not the other way around. The slab is installed and the seam is set with color-matched adhesive and then polished flat. Quartz carries a manufacturer warranty on top of our own 365-Day Done Right Promise.
- Trim, plumbing connections, and final walkthrough. We install the toe kick, connect the sink and faucet if there is one, mount the receptacle covers, and then walk the island with you inch by inch. If anything isn’t right at that moment or fails within the next 365 days, we come back and fix it at no charge. That’s in writing.
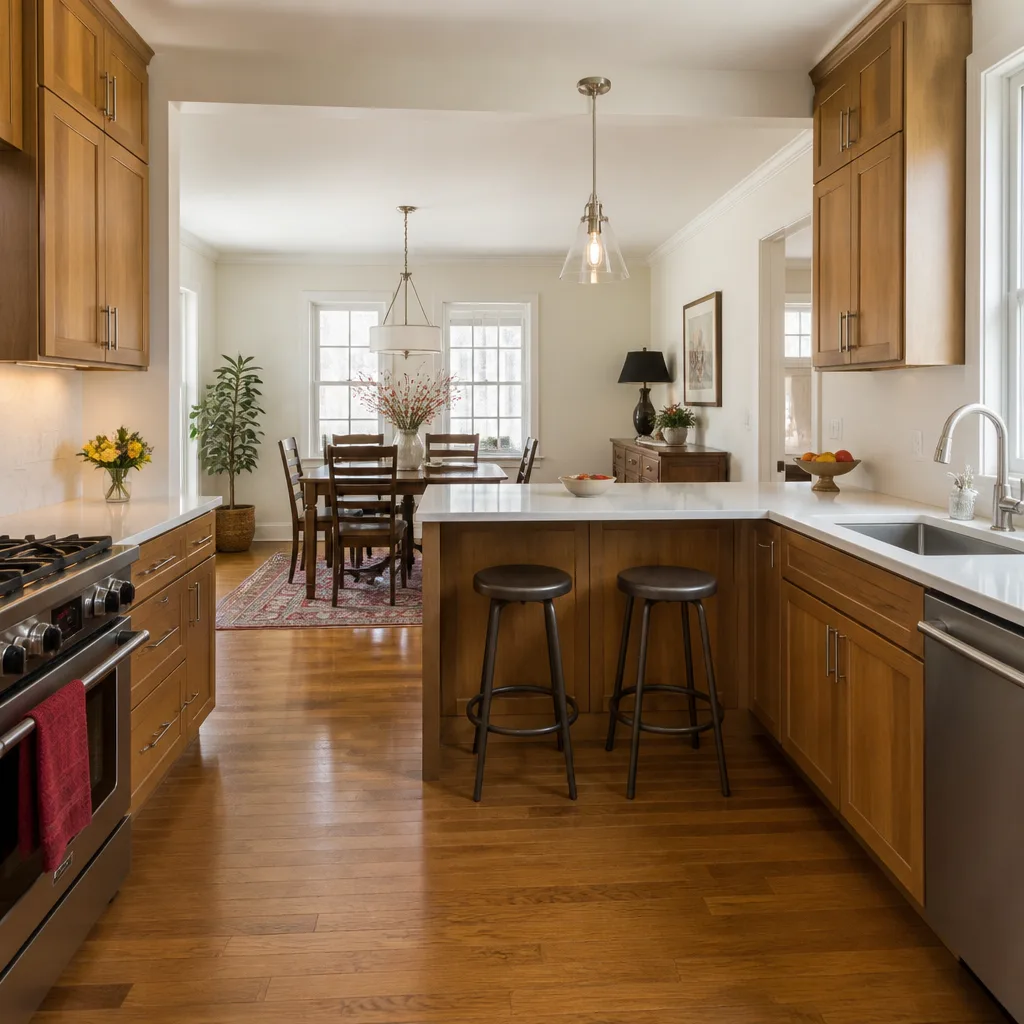
Kitchen Island Installation Pricing in Dallas
Real numbers, right here. A basic 4-foot by 3-foot island with stock cabinets, a laminate or butcher block top, and one GFCI outlet typically runs $3,800 to $5,200 in Dallas. A 6-foot island with semi-custom cabinets, a Quartz & Granite Countertops option like Cambria quartz with a 14-inch seating overhang, and pendant light wiring usually lands between $6,000 and $9,500. If you’re adding a prep sink with plumbing, expect $1,200 to $2,000 more depending on how far the drain line has to run through the slab.
Here’s the line-item breakdown we give every homeowner before they sign anything:
- Cabinet boxes: $1,200 to $2,800 depending on size and whether we use stock KraftMaid/Wellborn cabinets or build semi-custom boxes. The boxes are the structural heart of the island and the cheapest place to get it wrong.
- Countertop: $1,000 to $3,500 depending on material. Butcher block is least expensive. Cambria and Silestone quartz run higher but carry their own manufacturer warranties alongside ours.
- Electrical: $400 to $900 for a dedicated circuit and a GFCI receptacle. More if you’re adding under-cabinet outlets on the seating side or wiring for pendant lights above.
- Plumbing, if adding a sink: $1,200 to $2,000 for a drain line rough-in through the slab, supply lines, and sink installation. This is the most variable line item in the whole project.
- Demolition and hauling, if replacing: $300 to $700 to remove the old island, cap the electrical, and haul the debris. We always include this in the written price, not as a surprise add-on at the end.
Three things push a Dallas island install toward the higher end of the range: stone countertops with a full-height backsplash detail, moving a plumbing drain line more than a few feet across the slab, and any structural work needed to carry the new load, which happens mostly in older pier-and-beam homes in East Dallas and Oak Cliff where the floor framing runs differently than modern slab construction.
The number we give you on day one is the number on the invoice. No verbal ballpark that balloons after demo. No change order without a conversation and a written amendment. Call (940) 204-5368 for a free estimate on your island, and we’ll measure, plan, and hand you a written price you can hold us to.
FAQs – Kitchen Island Installation
How much does it cost to install a kitchen island in Dallas?
Plan on $3,800 to $9,500 for a kitchen island installation in Dallas, with basic stock cabinet islands starting around $3,800 and larger custom islands with quartz countertops and seating running toward $9,500 or slightly more if you add a prep sink. The biggest cost drivers are the countertop material, whether you need plumbing roughed through the slab, and whether the existing floor requires structural reinforcement. Call (940) 204-5368 and we’ll give you a written price specific to your kitchen, free of charge.
Do you need a permit to install a kitchen island in Dallas?
Yes, if you’re running new electrical or plumbing to the island, the job requires a permit with the City of Dallas Development Services Department. Any island with a receptacle, sink, or dedicated appliance circuit falls under this requirement, and we pull the permit, schedule the inspection, and close it out for you. We don’t ask homeowners to pull their own permits, and we don’t skip the permitting step to save a few days.
Can you install a kitchen island in a small Dallas kitchen?
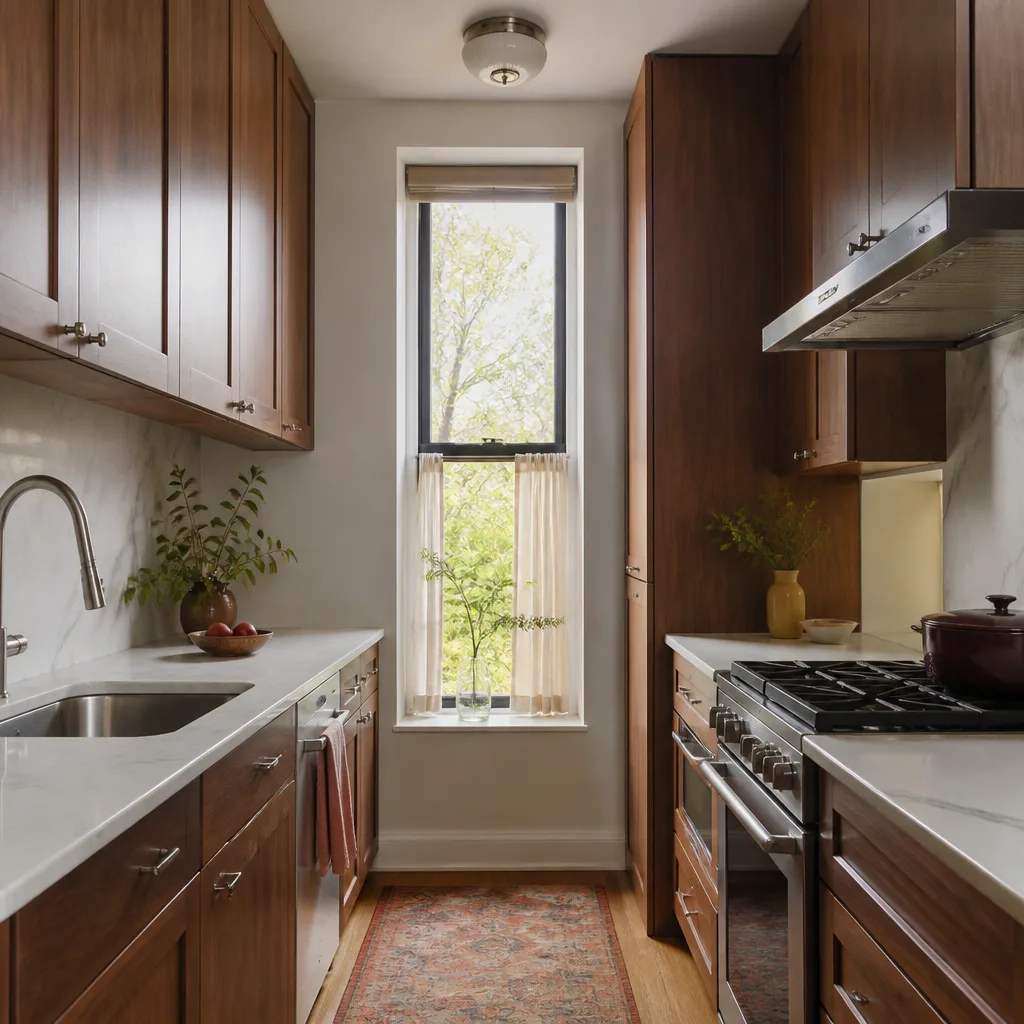
In most cases yes, if the room allows 42 inches of walkway clearance around the island and enough depth for the island cabinet itself, which is typically 24 to 27 inches wide with a countertop bringing it to 27 to 30 inches. For galley kitchens in older East Dallas homes, a Small & Partial Kitchen Remodels approach like a narrow 4-foot island with no seating often works where a larger island would choke the room. We’ll measure and tell you honestly if the island won’t fit, rather than selling you one that makes the kitchen worse.
How long does kitchen island installation take?
A standard island installation in Dallas takes three to seven days, depending on whether stone countertops need to be templated and fabricated and whether plumbing or structural work is involved. The cabinet base and electrical typically go in within two days; the countertop fabrication adds two to three days because the stone is cut off-site to the exact template dimensions. We give you a written schedule and a defined arrival window before the first day of work, and we stick to both.
Is it cheaper to add an island or replace an existing one?
Replacing an existing island is cheaper than adding one from scratch, usually $1,500 to $3,000 less, because the electrical circuit, plumbing rough-in, and floor preparation are already in place from the original installation. Adding a brand-new island means running a new circuit and possibly a plumbing line, which is the single largest additional cost. Call (940) 204-5368 and we’ll walk you through the real cost difference for your specific kitchen, in writing.
Written by Trevor Nash, Owner at Penhallow Remodeling Dallas, serving Dallas. Looking for Kitchen Remodeling Near Me in Dallas, TX? We’re local.