Free written scope consultation - allowances, timeline, and change-order rules on paper before a single trade is scheduled
Tuff Shed Home Additions & ADU: The Dallas Owner's Guide
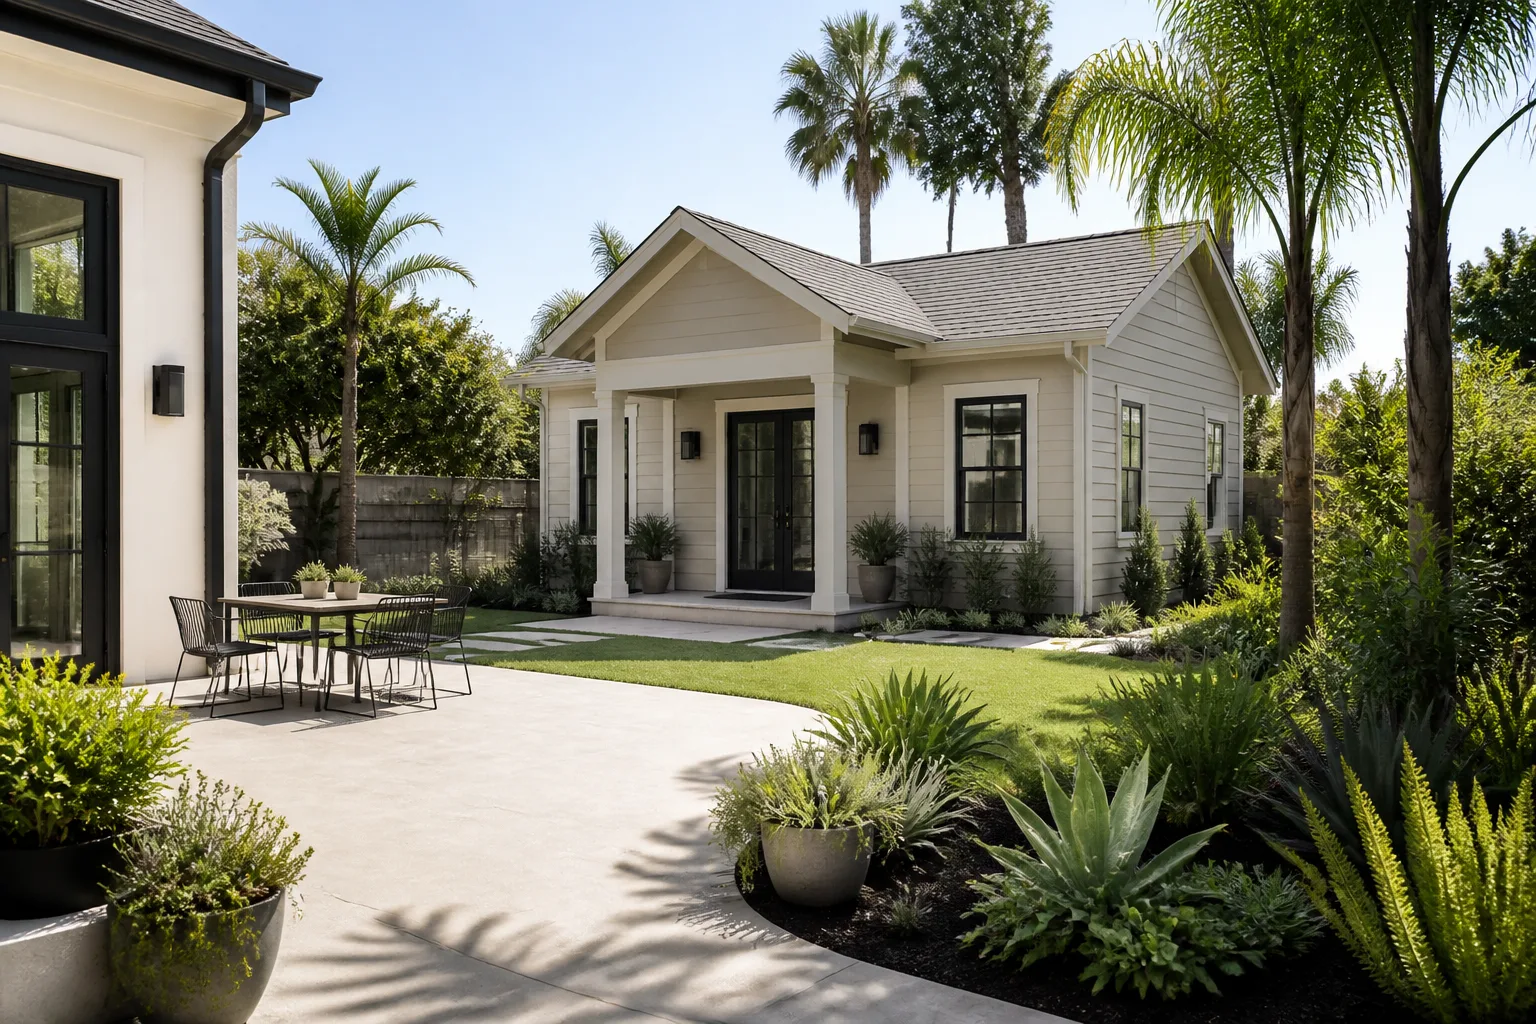
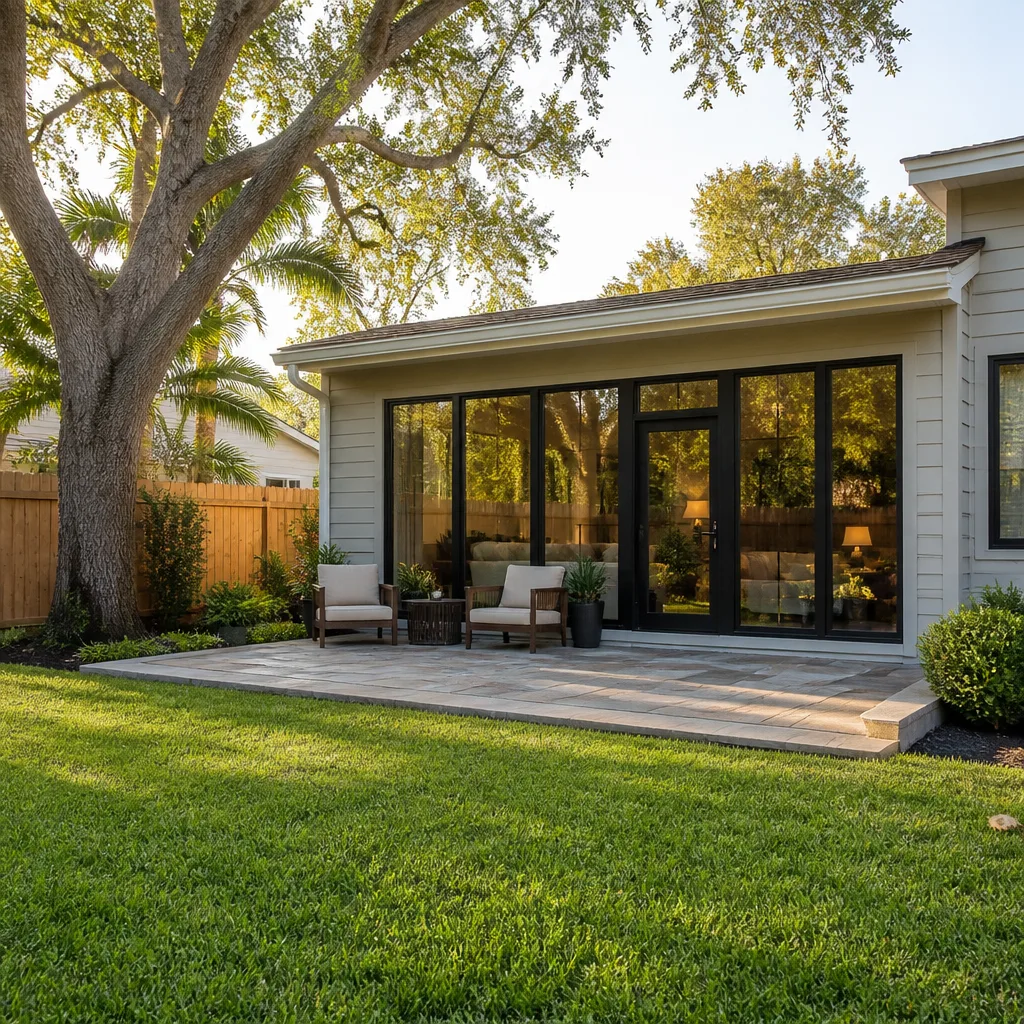
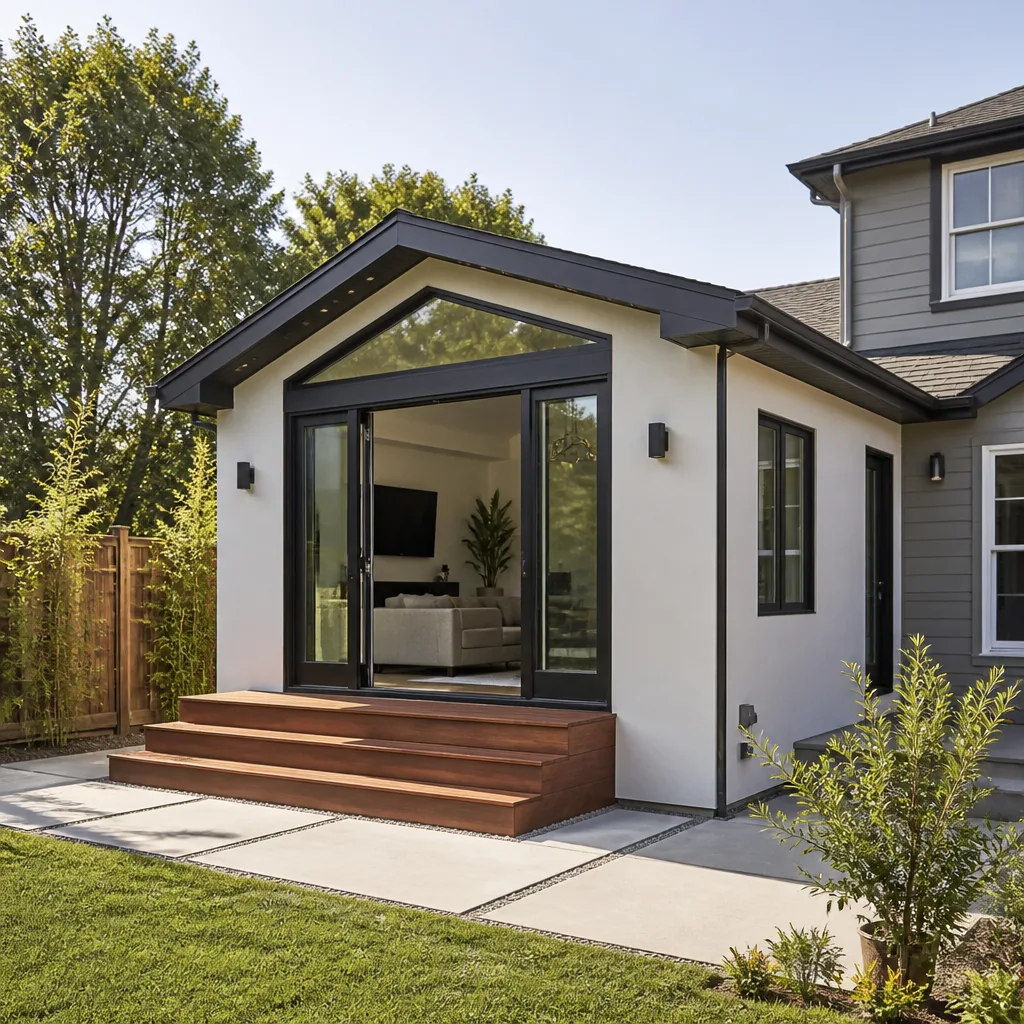
Converting or expanding a Tuff Shed structure into a finished home addition or ADU in Dallas typically runs $45,000 – $130,000 for the full scope: foundation work, insulation, electrical, HVAC lines, drywall, flooring, and finish work. Owners usually reach out when they realize their shed shell is structurally sound but nowhere near code-ready for living space, or when a previous handyman’s “quick conversion” cracked at the drywall seams within a year. We stock and install the full materials package for these builds, and our crews have done everything from a 10×12 garden shed turned home office in Oak Cliff to a 16×20 ADU with its own mini-split near White Rock Lake.
Which Tuff Shed Models This Applies To
We work with Tuff Shed’s Premier PRO series, Premier Ranch, and Premier Tall Barn models most often, but the conversion principles apply to any Tuff Shed structure with 2×4 or 2×6 wall framing and a raised foundation. The model name and build date are stamped on a metal plate inside the door frame. That plate matters more than most owners realize: Tuff Shed changed its roof sheathing spec and wall stud spacing across model years, and anything built before 2012 often lacks the lateral bracing that Dallas code requires for living space. For parts and materials within the build, we use OEM Tuff Shed components only where structural, such as proprietary roof ridge connectors and pre-cut truss webs. Everything else, from subfloor adhesive to the insulation batts, we source as quality trade equivalents, often the same brands you’d find in a new-build home. One compatibility gotcha worth knowing: Tuff Shed’s premier-series door rough openings are 1.5" narrower than standard residential, so a stock exterior door won’t fit without framing adjustments. We know which specs to check before cutting anything.
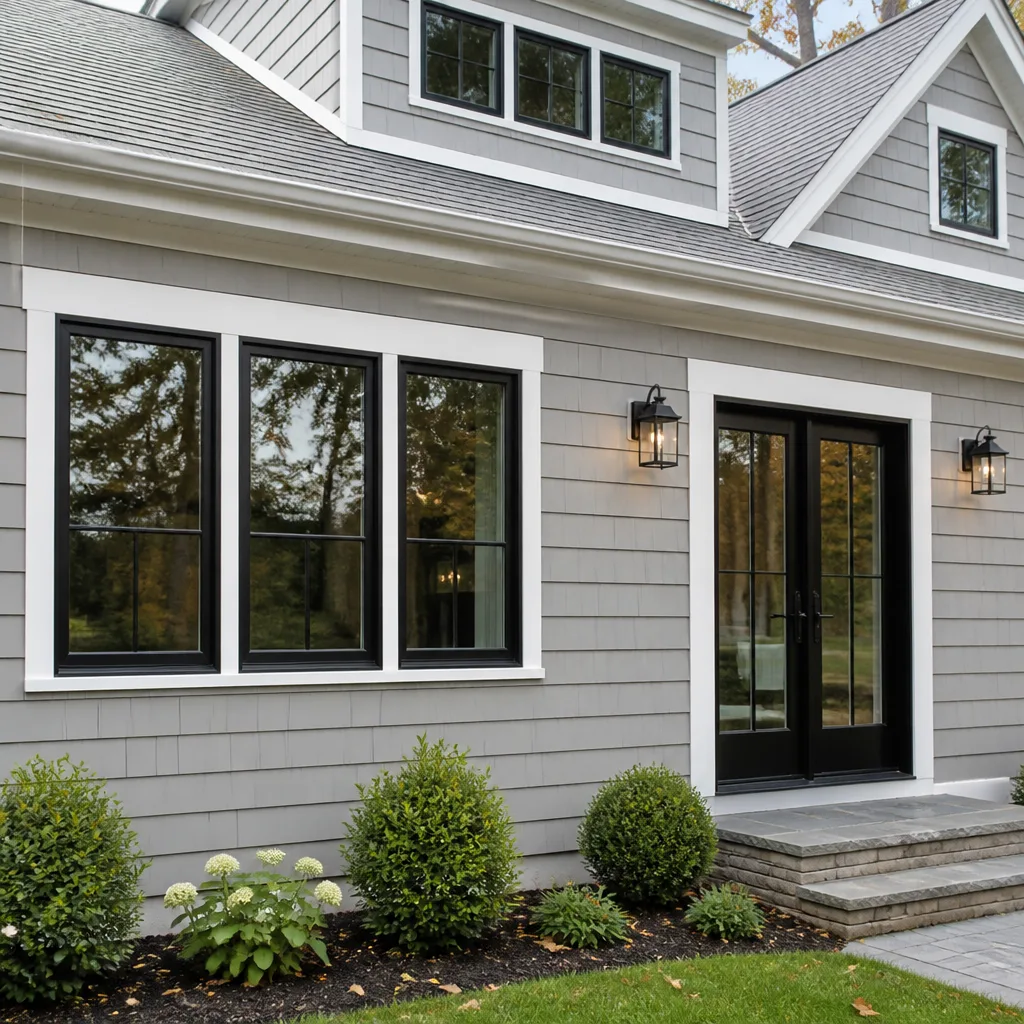
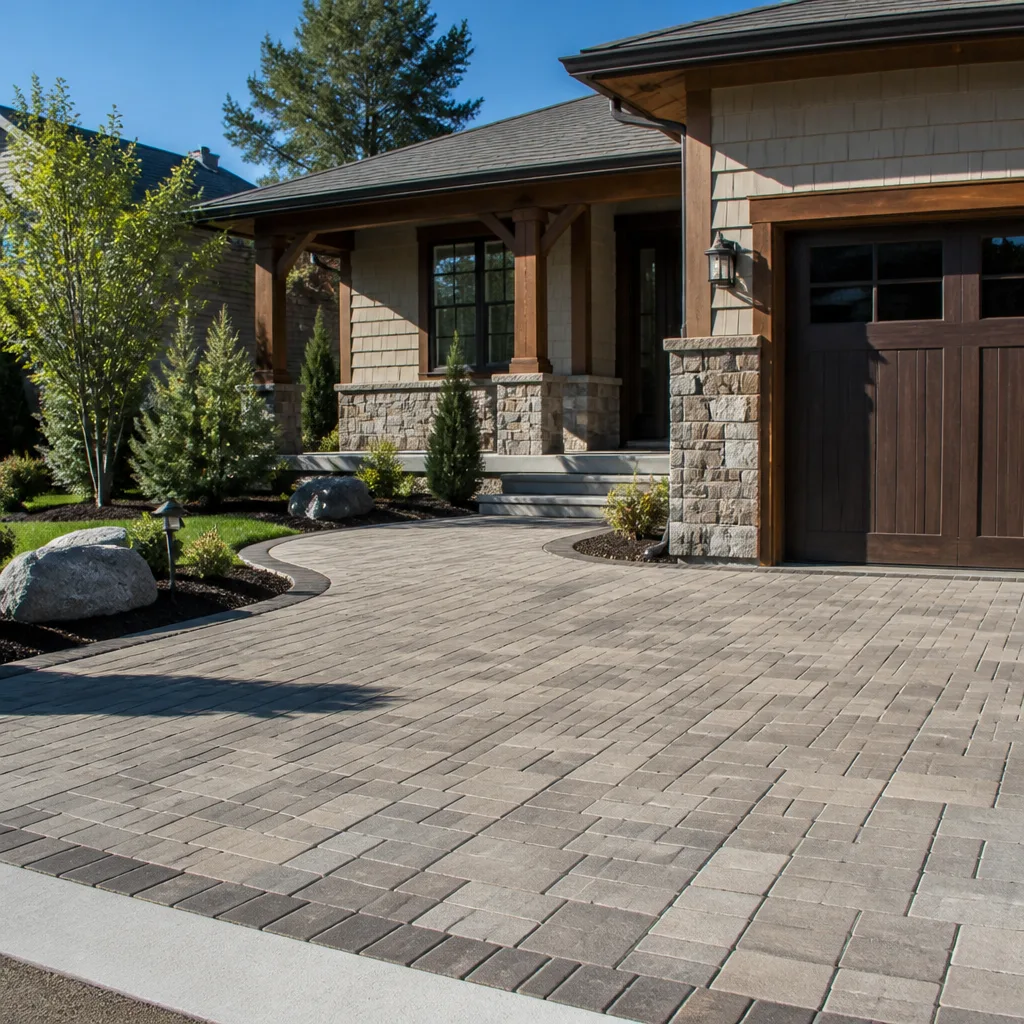
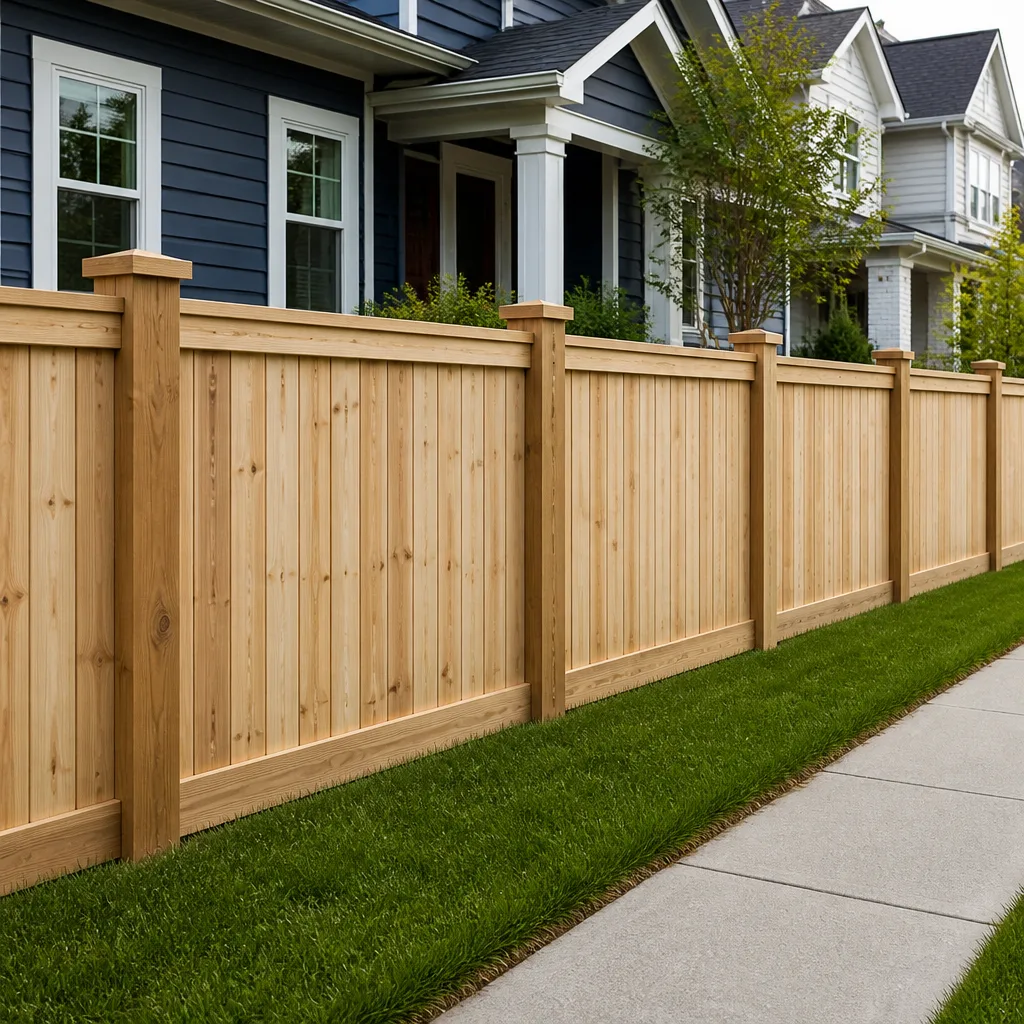
Styles & brands we work with
Signs Your Tuff Shed Home Additions & ADU Is Failing
- Drywall cracking along wall-to-ceiling seams. The shed’s wall-to-roof connection flexes more than a framed house, and if furring strips were screwed directly to the metal roof frame, thermal movement in Dallas summers will crack the tape joints within a season. We install a floating corner detail that absorbs that movement.
- Floor feels spongy near the door. Tuff Shed floor decking is rated for storage loads, not living loads. A full home office setup with a desk, file cabinet, and two people can exceed the original decking span rating. Sistering new joists and adding blocking under the traffic path typically solves it, but it means pulling up the existing T&G decking to correct it properly.
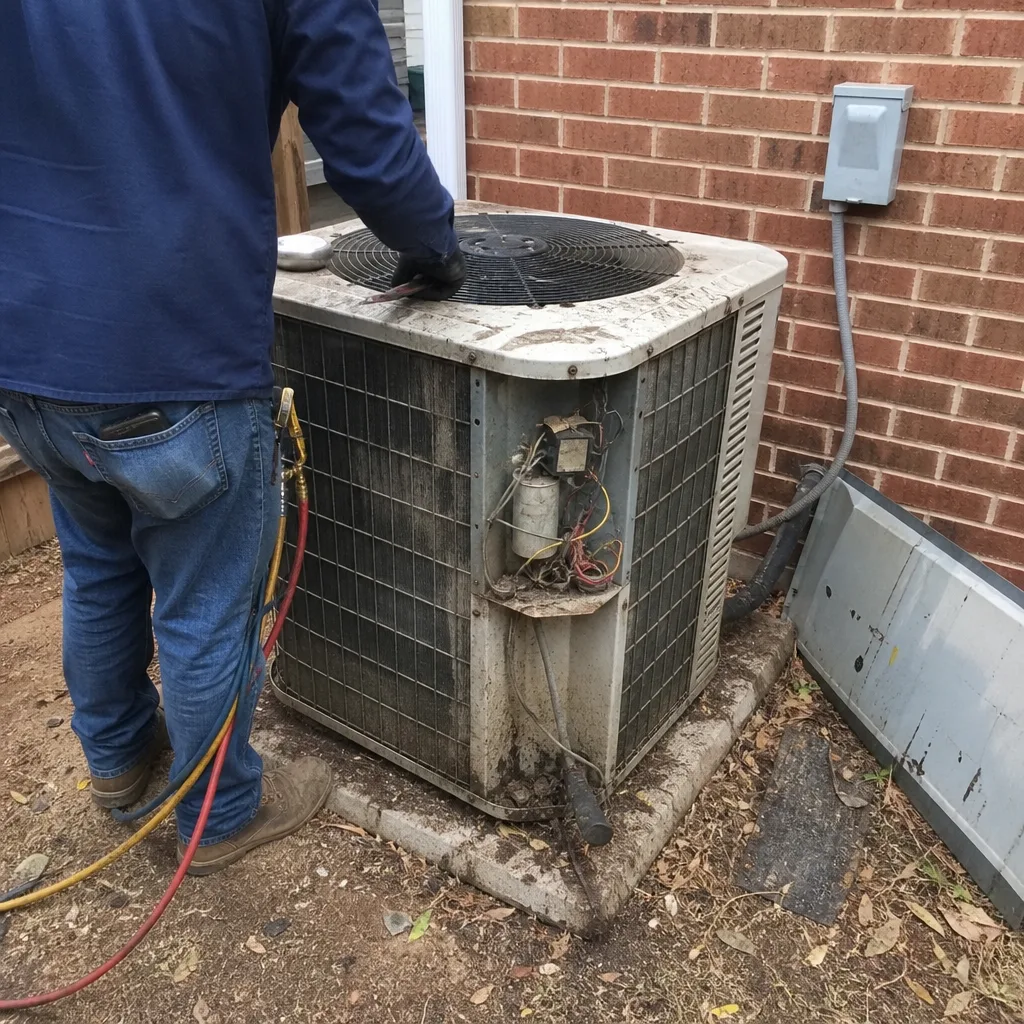
- Space won’t hold temperature despite a window unit or space heater. Uninsulated 2×4 walls leak air, but what surprises most owners is the roof: a metal roof with no radiant barrier turns the interior into an oven by noon in July and a heat sink at night in January. We always recommend closed-cell spray foam or rigid foam board in the roof cavity, plus a radiant barrier, for any conditioned space.
- Electrical work in the shed is old, undersized, or spliced from a garage circuit. ADUs in Dallas require a dedicated subpanel and separate grounding, not an extension cord buried under mulch. If a previous owner tapped power from an existing circuit, the breaker will trip at the worst moment, usually when a space heater and laptop share the same feeder.
- Moisture staining or mildew smell near the base plates. A Tuff Shed set on blocks has air movement underneath, which actually helps, but if the site wasn’t graded away from the slab or pier foundations, water wicks into the bottom plate. In Dallas’s heavy spring downpours, that becomes a rot problem within a few years unless the plate is flashed and air-sealed.
See the difference
 Before
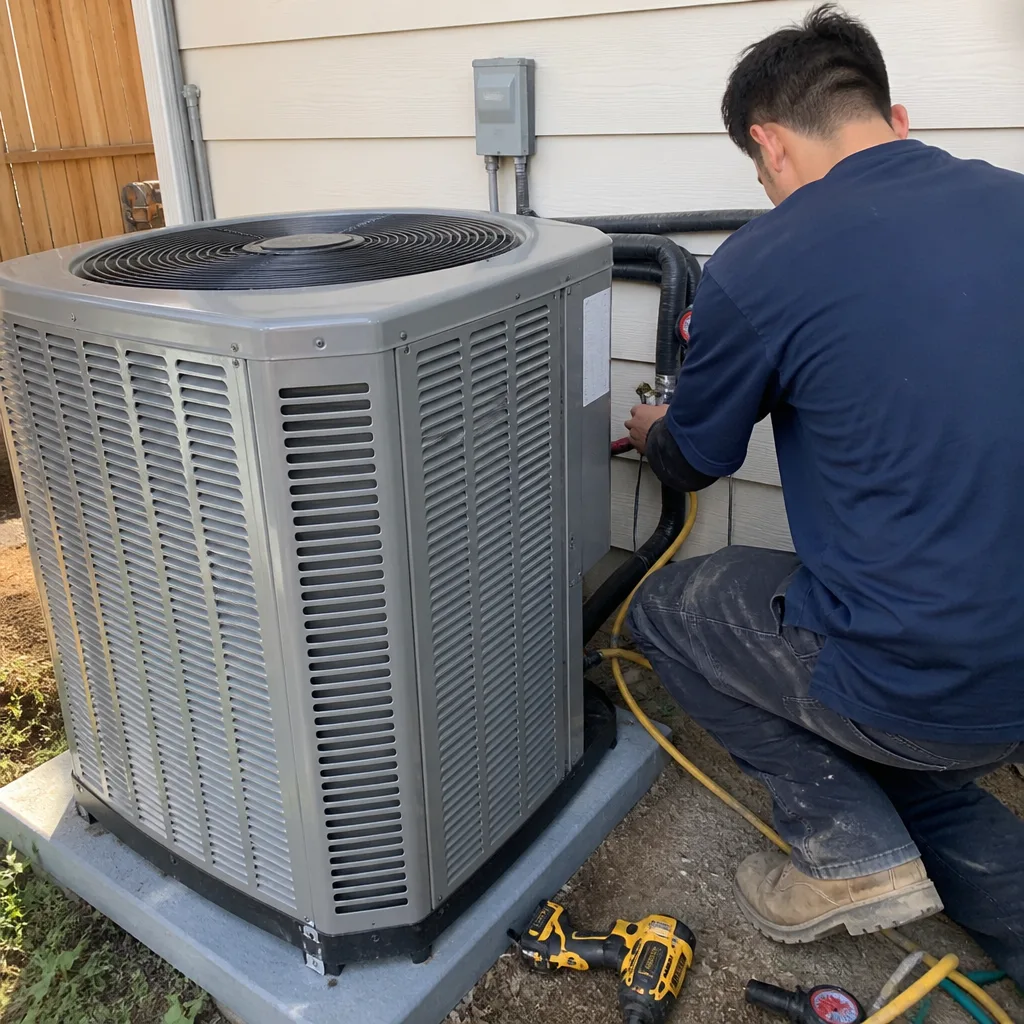 After
After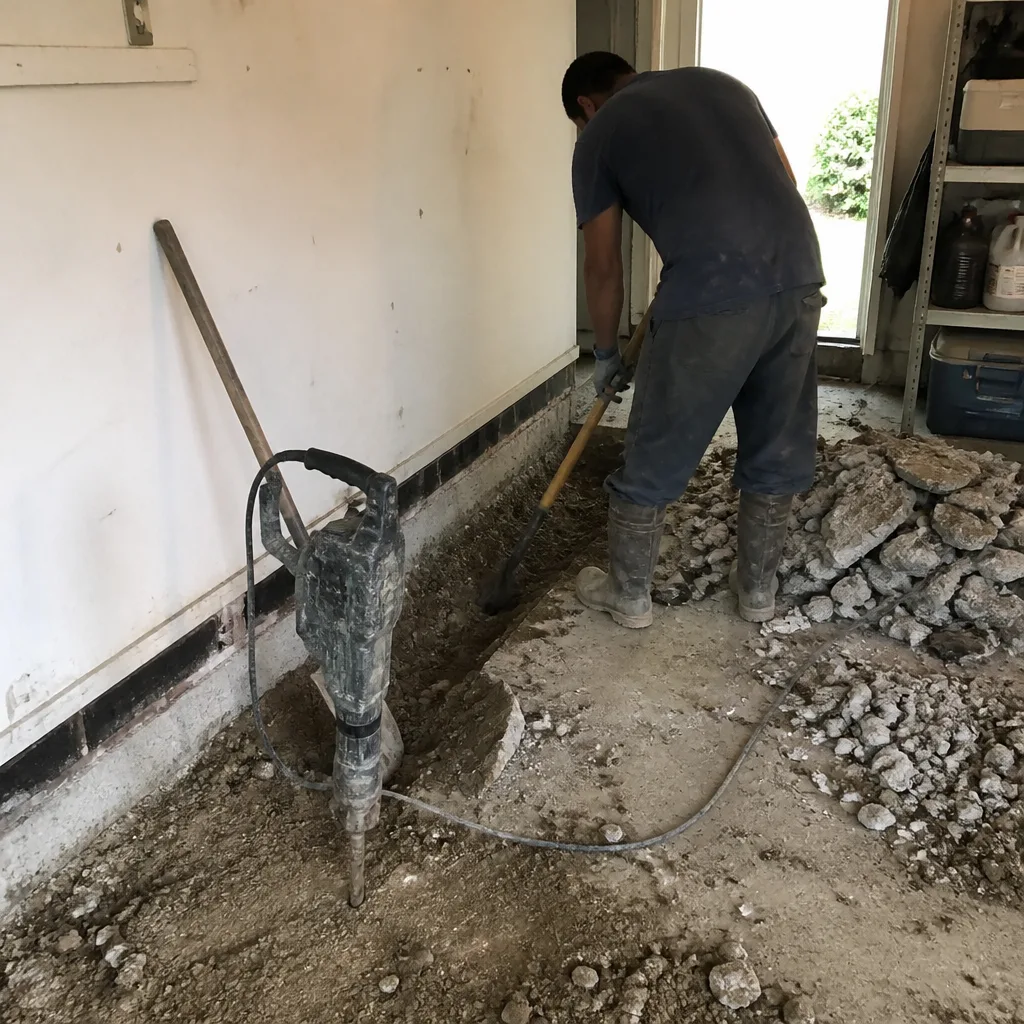 Before
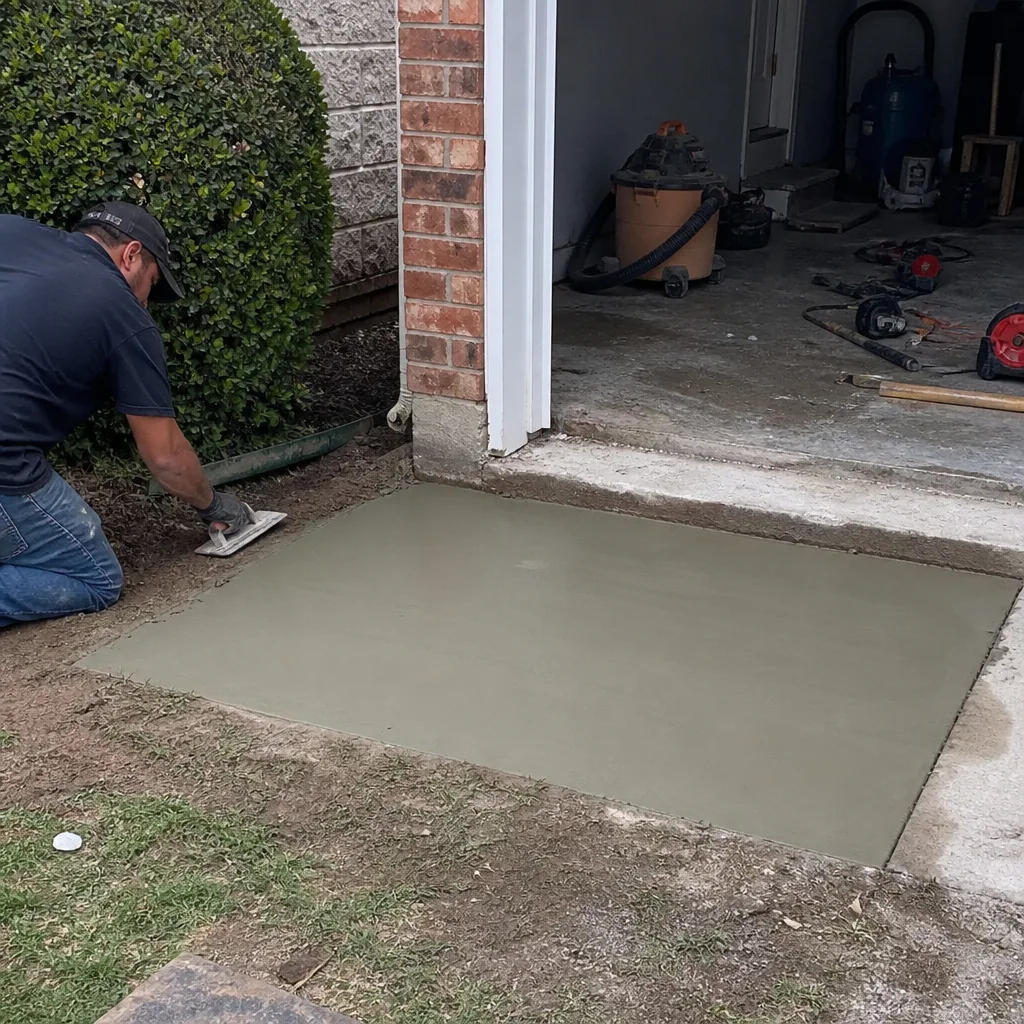 After
After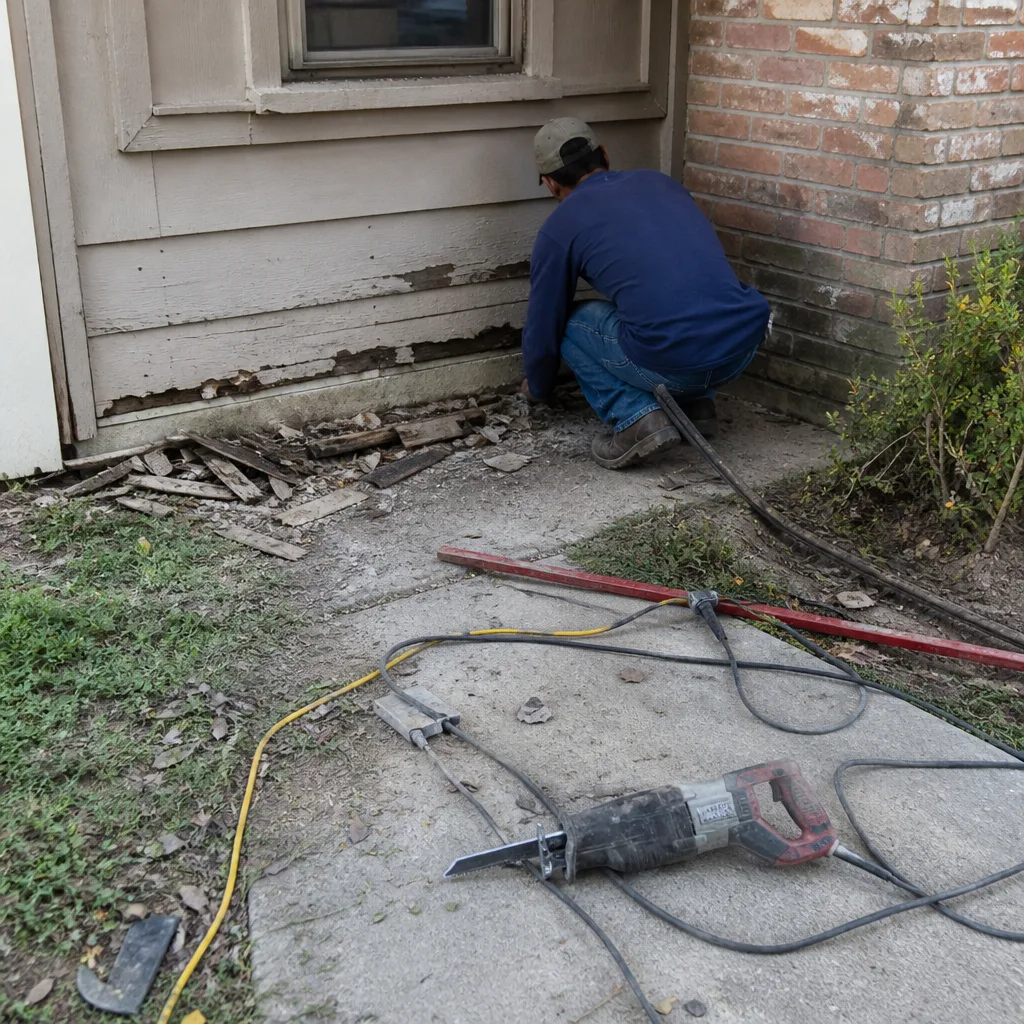 Before
 After
AfterReplacement Cost & What’s Included
For Dallas-area Tuff Shed conversions and additions, budget $45,000 – $130,000 installed. The range is wide because site conditions shift the number fast: pier-and-beam repairs run less than a full slab pour, a 200-amp service upgrade costs far less than running a new electrical service from the alley, and a mini-split heat pump is less expensive to run and install than ducting the shed back to the main house HVAC. Every project gets a written line-item quote before work begins, so you see exactly what each phase costs, down to the permits and the flooring material. The number on that quote is the number on the final invoice, no change orders unless you change direction after demo. We pull Dallas permits, schedule the inspections, and the finished conversion carries our 365-Day Done Right Promise in writing. If something fails within that first year, we come back and fix it at no charge.
DIY or Call Us?
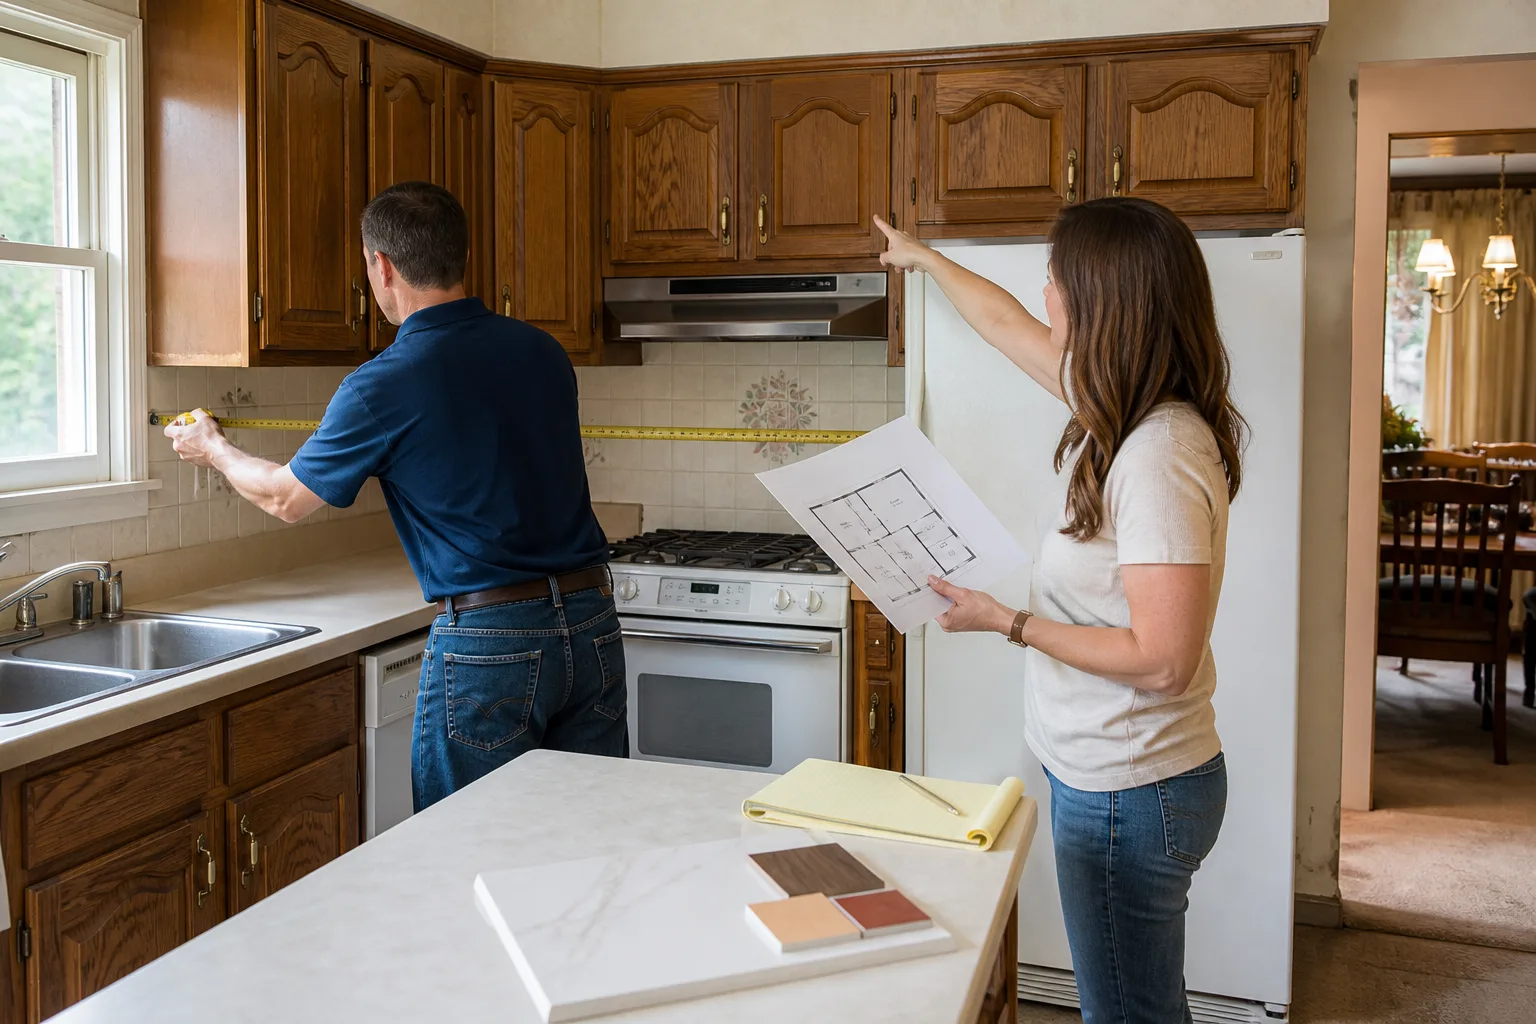
You can safely do a few things yourself: measure your existing shed, check the manufacturer plate inside the door frame, sketch out where you’d want a bathroom or kitchenette, and get a preliminary budget range from us over the phone. What you shouldn’t DIY is the structural and electrical work involved in making a Tuff Shed living space occupyable: subpanel installation, roof framing modifications, and foundation upgrades all require Dallas permits and inspected work, and for good reason. A shed conversion done wrong is not a cosmetic problem. It’s a code violation that can cost more to unwind than the original conversion. If you’d rather have the written price in front of you before deciding anything, call (940) 204-5368, and we’ll talk it through with you straight.
FAQs
Most Tuff Shed conversions run 8 – 14 weeks from the first day of work to final inspection, depending on site prep, electrical service, and your finish selections. Permits in Dallas add typically 2 – 4 weeks before the crew ever starts, and we factor that into the schedule rather than surprising you mid-project. Call (940) 204-5368 and we’ll give you a written schedule along with your written price.
Yes, if the failure is isolated, such as sagging floor decking, a leaking roof seam, or undersized electrical wiring. We often repair the structural or system issue first, then tackle the finished living-space work in a later phase. The honest answer depends on what we find when we open the walls, which is another reason the inspection and written quote come before anything else.
We carry the structural fasteners, sill gaskets, subfloor adhesives, and code-required strapping on the truck, and we order job-specific items like doors, windows, and Tuff Shed OEM truss connectors before your start date. Our crews work with the same trade brands we use in full home remodels: KraftMaid cabinetry, Cambria and Silestone countertops, and Kohler and Moen fixtures where finishes are involved. No homeowner runs errands for parts, ever.
With a sealed and insulated envelope, a properly flashed foundation, and a mini-split sized for Dallas heat, most converted Tuff Shed ADUs serve comfortably for 20 – 30 years as living space. The failure point is almost always the original shed roof panel or the seam seals, which is why we inspect and reseal those before any interior work goes in. Our conversion work is covered for the first year under the 365-Day Done Right Promise, and we’ll tell you at the quote stage what we recommend for long-term roof maintenance on your specific model.
Give you a number before I pick up a tool, that’s the only way I know how to start. If your Tuff Shed conversion is something you’re serious about pricing, call Penhallow Remodeling Dallas at (940) 204-5368 and we’ll set up a free estimate. Trevor, our owner, is the one who makes sure the written number matches the invoice, every time. We serve Dallas and the surrounding communities, from Richardson to Desoto, with the same plain-spoken pricing and the same written guarantee.
Written by Trevor Nash, Owner, Penhallow Remodeling Dallas at Penhallow Remodeling Dallas, serving Dallas and nearby areas.