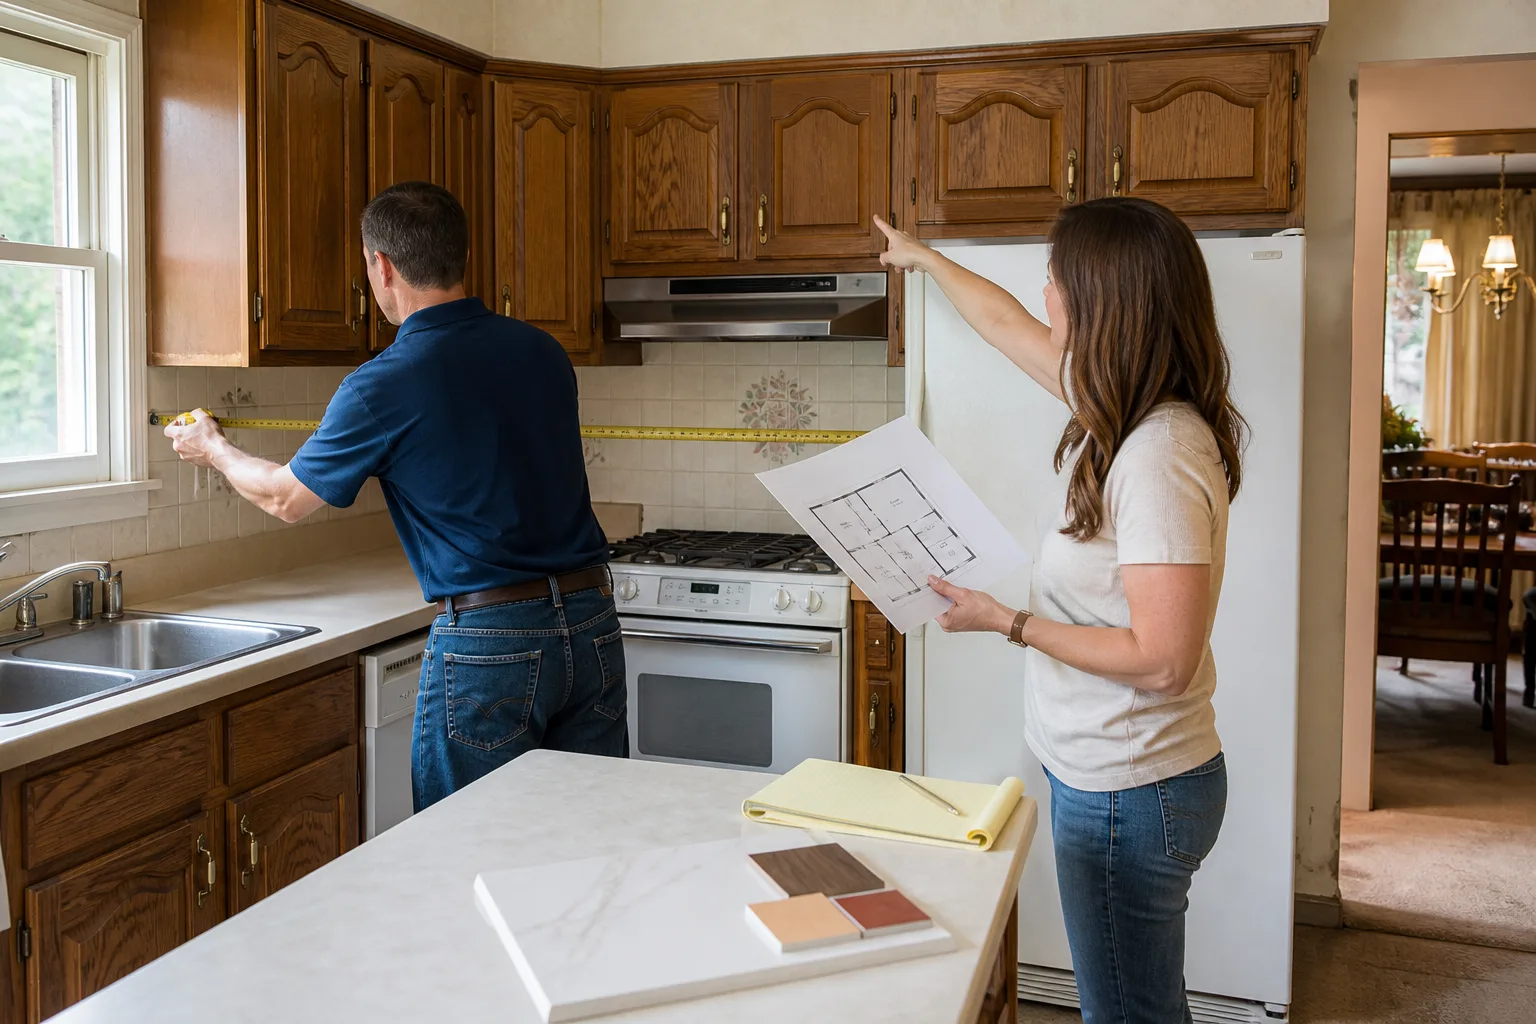
Free written scope consultation - allowances, timeline, and change-order rules on paper before a single trade is scheduled
Plant Prefab Home Additions & ADU: The Dallas Owner’s Guide
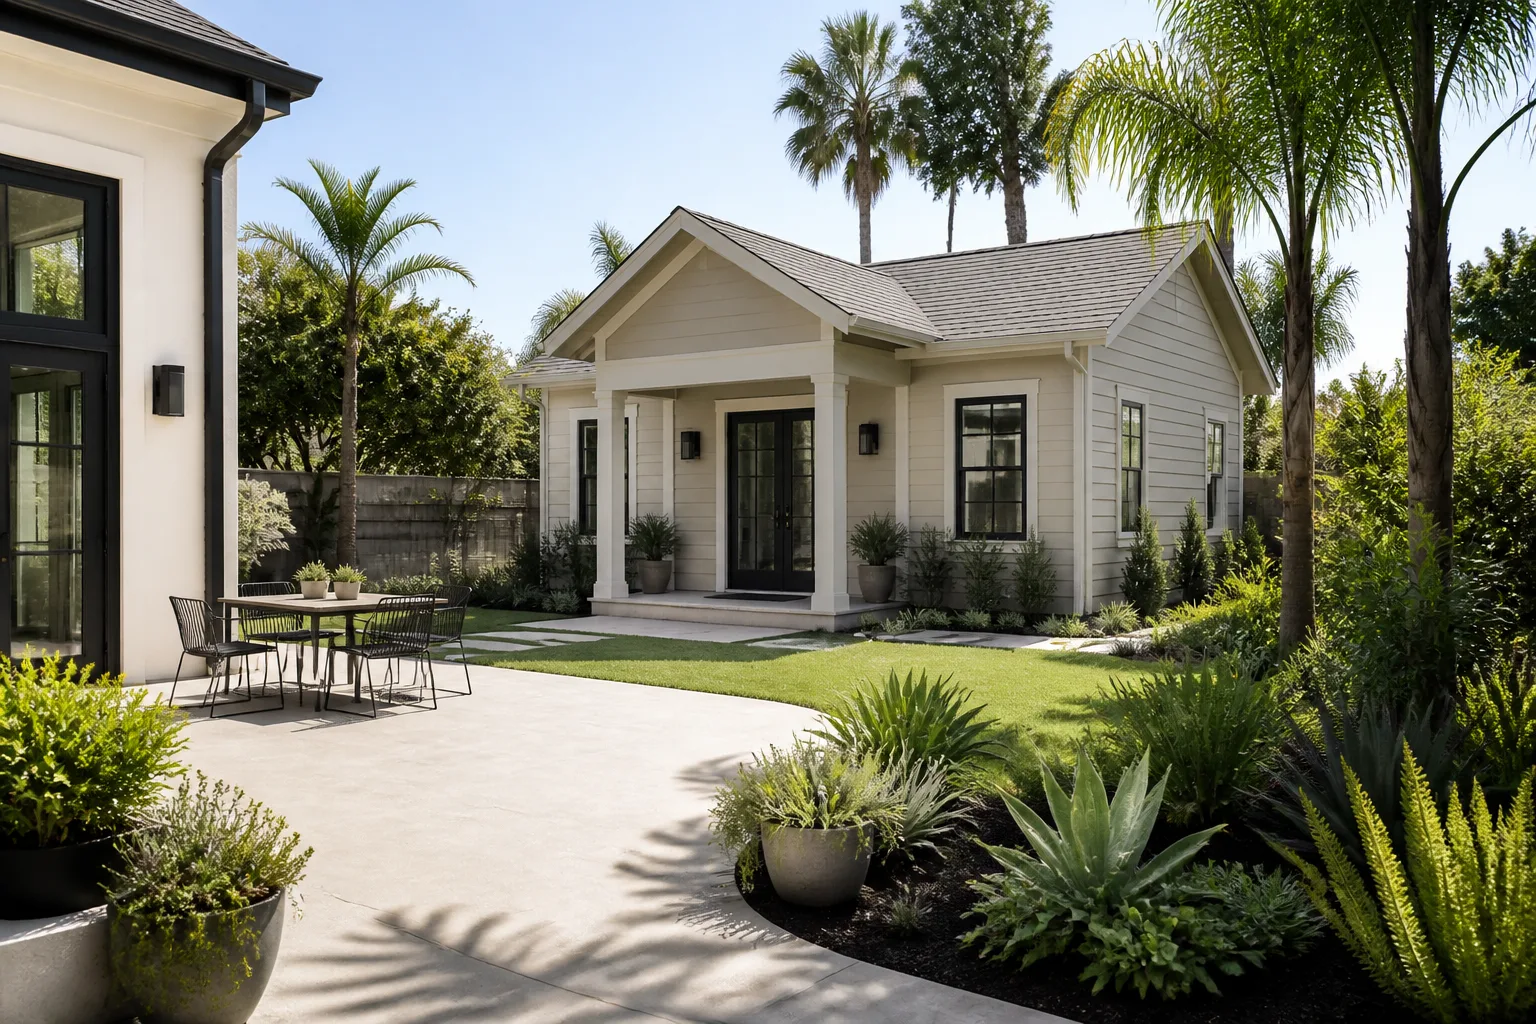
Plant Prefab home additions and ADUs in Dallas typically run $45,000 – $130,000 installed, depending on the module count, site prep, foundation, and utility hookups your property requires. That price range covers everything from a compact one-bedroom ADU to a larger two-module addition, with written pricing before we touch the first stud. Most owners reach out after discovering their existing prefab structure has a failing connection point, weather-seal breakdown, or a utility rough-in that was never properly integrated with the main house.
Which Plant Prefab Models This Applies To
We work with the Plant Prefab LivingHome series, including the YB, C, and AD series lineups, as well as the company’s older panel-based systems that predate the current modular platform. The key compatibility check is the connection detail: Plant Prefab uses a specific structural mating line where factory-built modules or panels meet your existing foundation and framed openings. If you have the original shop drawings or the aluminum data plate inside the utility chase, that tells us which generation you’ve got. If you don’t, we measure the wall panel thickness, chase locations, and roof bearing points on site. For most homeowners, an aftermarket-compatible addition using the same load paths and anchor spacing costs meaningfully less than going back to Plant Prefab for original components, and we’ll show you both numbers before you commit.
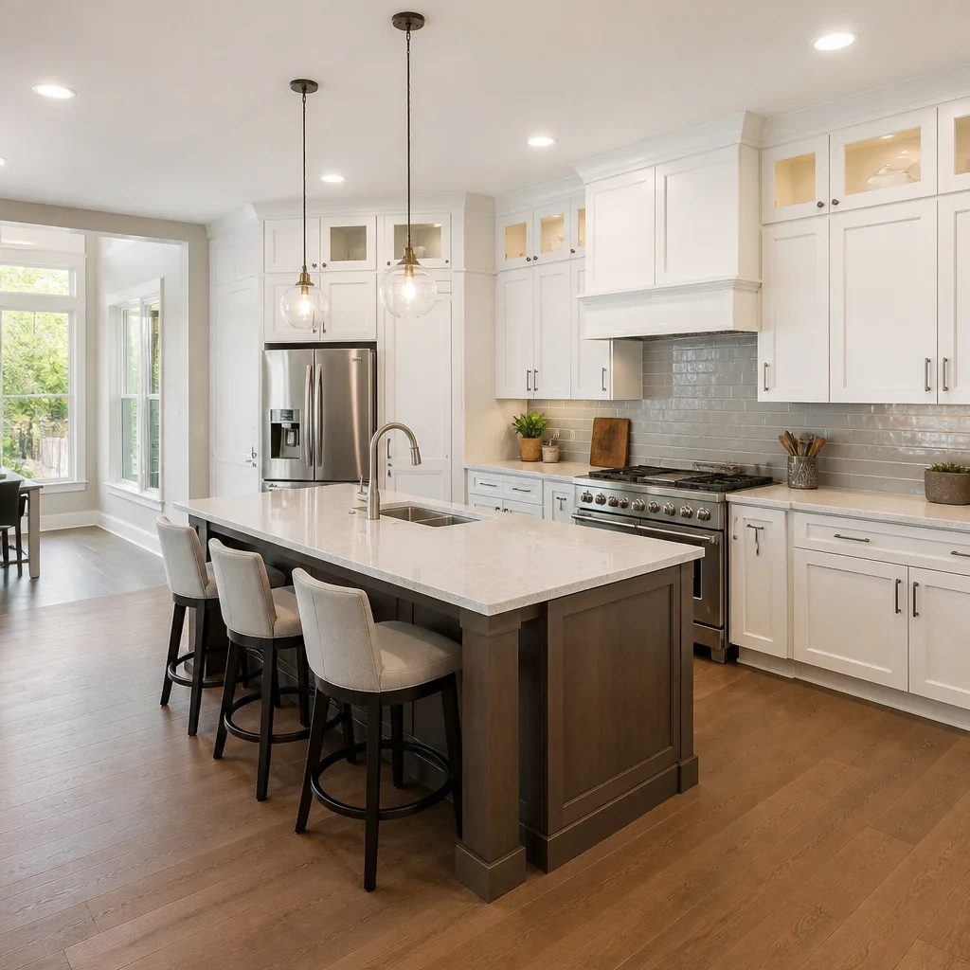
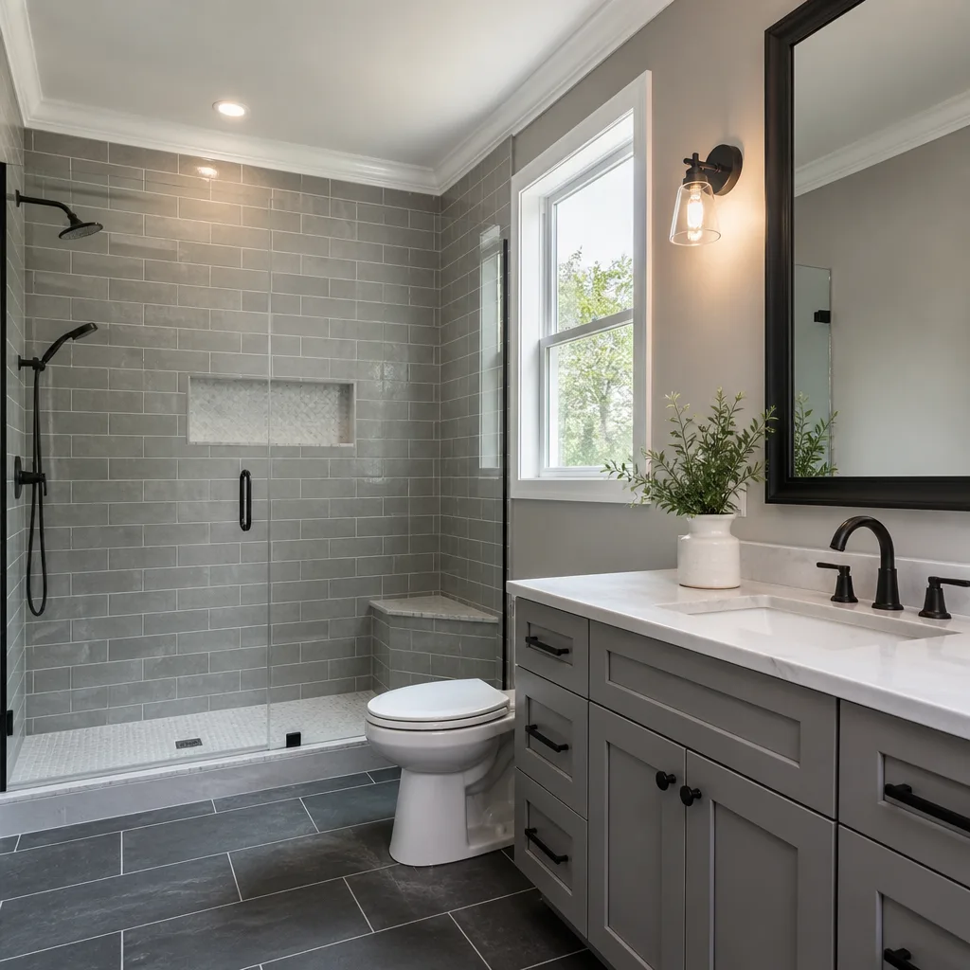
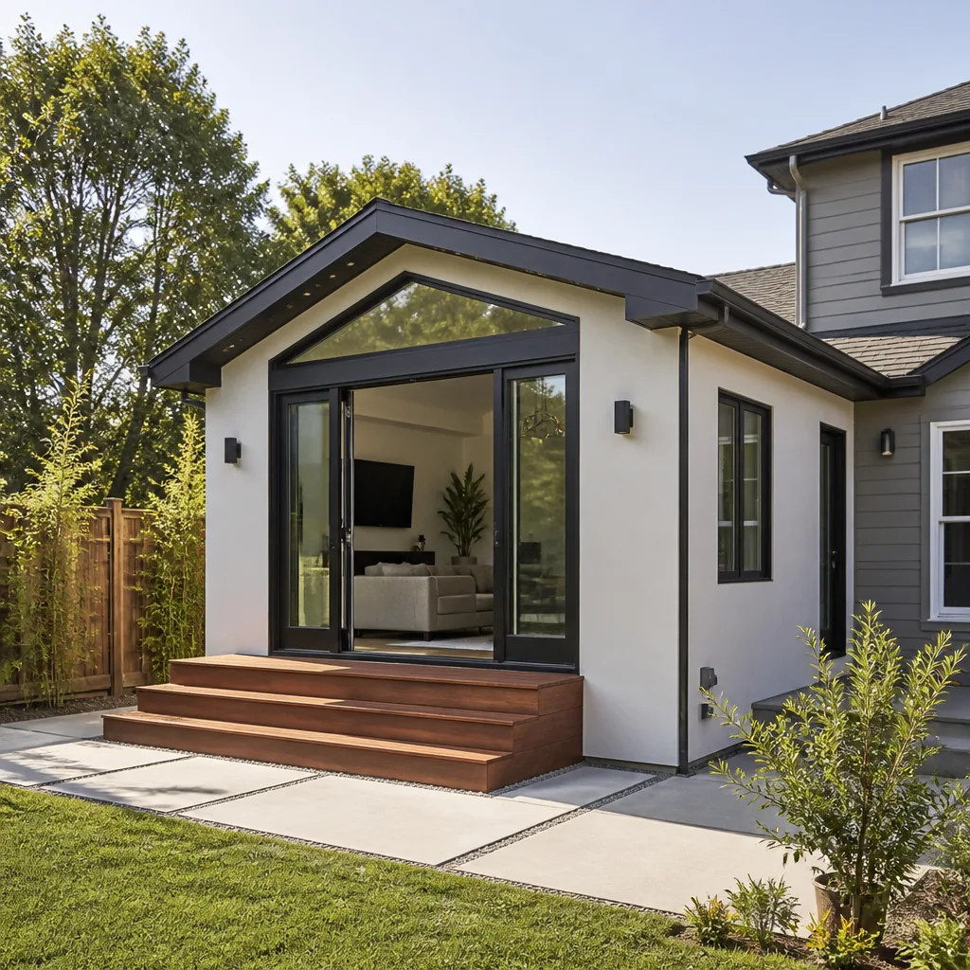
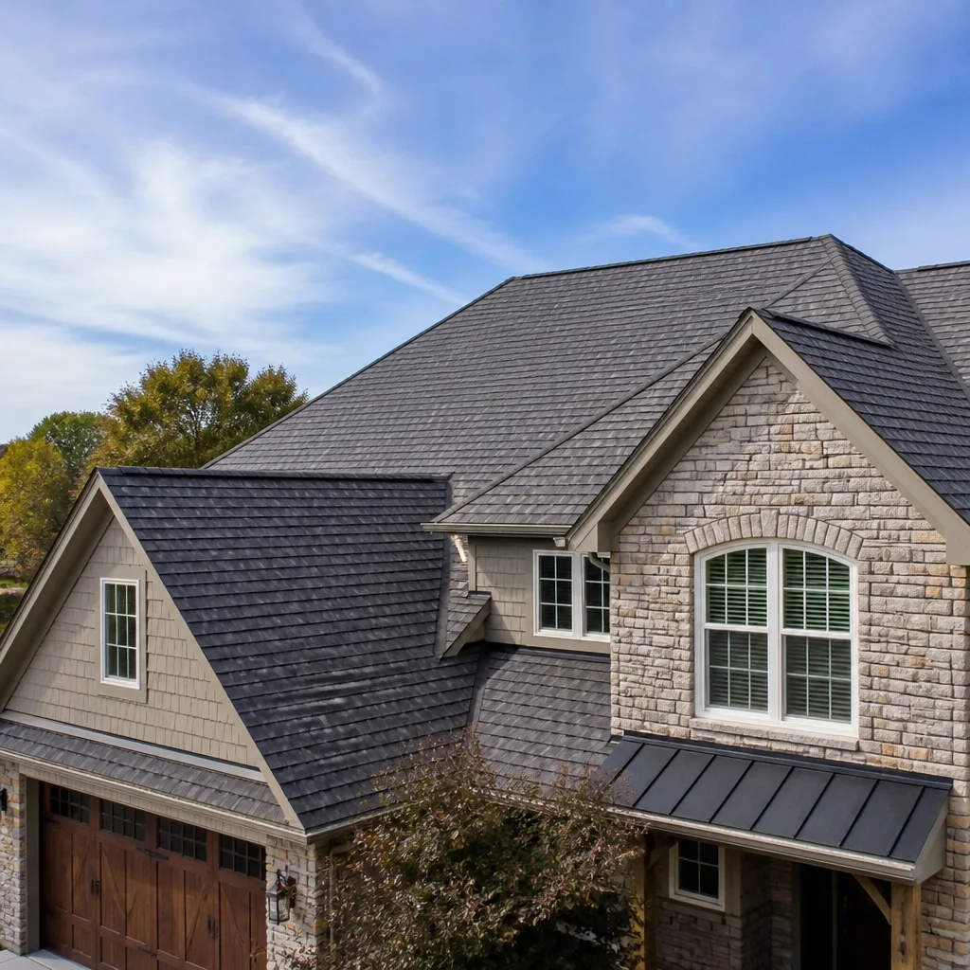
Styles & brands we work with
Signs Your Plant Prefab Home Addition or ADU Is Failing
- Separation at the marriage line. The seam where the prefab module meets your existing wall plate starts showing a visible gap or drywall crack. In Dallas, this usually traces back to clay soil movement under the new foundation. The addition’s footing wasn’t isolated from the main slab, so seasonal expansion and contraction pull the two structures apart.
- Water staining at the roof-to-wall junction. Prefab roof panels and site-built walls expand at different rates. The factory flashing detail on older Plant Prefab roofs often fails after five to seven years of North Texas sun, and water finds the lag bolts holding the eave line down.
- Doors or windows binding. A module that rested square on its cribbing during delivery can shift once Dallas’s shrink-swell soil gets to it. If an interior door sticks seasonally, the addition frame is moving, not the door itself.
- Utility transitions that were never pressure-tested. Prefab panels ship with chases and rough-ins sealed at the factory. The site plumber connects them to the house. If the joint between factory PEX and site-run copper was never tested to full pressure, you’ll see slow drips inside the chase or low water pressure in the addition only.
- Floor bounce in the addition. Prefab floor cassettes are engineered to tight deflection limits, but only if the bearing line matches the shop drawings. A contractor who set the module low on one corner can leave you with a soft spot that gets worse every year.
See the difference
 Before
 After
After Before
 After
After Before
 After
AfterReplacement Cost & What’s Included
For Dallas homeowners, a full Plant Prefab-compatible addition project runs $45,000 – $130,000. At the lower end, you’re looking at a single-room bump-out with simple roof lines, minimal utility work, and a slab-on-grade or pier foundation that doesn’t require soil mitigation. At the upper end, you’re adding a multi-room suite or a full ADU with its own kitchen and bath rough-ins, which means trade work stacks up quickly: foundation, framing, electrical, plumbing, HVAC tie-in, drywall, paint, and exterior matching. Every quote we write in Dallas itemizes the line costs, so you see exactly where the money goes. The 365-Day Done Right Promise covers the work: if something fails inside the guarantee period, we come back and make it right at no charge. In writing, before the job starts.
DIY or Call Us?
There are a few things a homeowner can check safely: look for visible gaps at the marriage line, check your interior doors seasonally, and flag any water staining near roof transitions. That diagnosis work costs you nothing and helps you speak the same language as any contractor you call. What you shouldn’t do is open up a prefab wall panel or utility chase yourself. Plant Prefab runs wiring and plumbing through structural insulated panels, and cutting into the wrong channel means hitting a load path or a live line. If you’re seeing any of the failure signs above, call (940) 204-5368. We’ll send someone out to look, and you’ll get a written price before any work starts. Give you a number before we pick up a tool, that’s the only way we know how to start.
FAQs
A properly installed prefab addition should last 50+ years structurally, but the original connection details and weather seals often need attention at the 7-to-12-year mark in North Texas. The freeze-thaw cycles and intense UV exposure degrade sealant and flashing faster than the factory components themselves. Call (940) 204-5368 if your addition is showing age at the seams, and we’ll give you a straight answer on what’s cosmetic versus structural.
Yes, most failures are repairable without tearing out the module. Marriage-line separation, failed flashing, utility transition leaks, and even minor foundation settlement can be corrected without replacing the prefab panels themselves. Full replacement only makes sense when the structural insulated panels have absorbed water and lost their shear rating. The average repair in Dallas lands between $8,000 and $35,000 depending on scope, far below the cost of a new addition.
Most connection repairs and weather-seal replacements finish in one to two weeks. A full ADU construction or large addition replacement typically runs eight to fourteen weeks, depending on permitting, foundation work, and utility coordination. Dallas’s permitting timeline for accessory structures adds two to four weeks to any project. We quote the schedule in writing alongside the price, and we’ve done enough of these to give you a real arrival window, not a wish.
We stock the common ones: structural fasteners matching Plant Prefab’s anchor patterns, panel-compatible sealants, flashing profiles, and utility chase connectors. For anything model-specific, we order same-week from our Dallas suppliers. We also work with KraftMaid, Cambria, and Silestone components when your addition or ADU needs interior finishes matched to the original build. Call us and tell us what you’re seeing; we’ll tell you what we have on hand and what needs to be ordered before we schedule.
If your Plant Prefab home addition or ADU needs a fix, a full replacement, or you’re planning a new one and want a contractor who prices it in writing first, call Penhallow Remodeling Dallas at (940) 204-5368. We’ll set up a free estimate, walk the site with you, and tell you exactly what we’d do and what it costs. Before any work starts, you’ll have a written number and a written guarantee.
Written by Trevor Nash, Owner, Penhallow Remodeling Dallas at Penhallow Remodeling Dallas, serving Dallas and nearby areas.