Free written scope consultation - allowances, timeline, and change-order rules on paper before a single trade is scheduled
Construction Before & After in Dallas, TX
Photos of finished kitchens and bathrooms tell you more in ten seconds than a dozen promises ever will. Here’s what we hear from Dallas homeowners all the time: the tile looked fine in the showroom, but the layout fights you every morning. The cabinet boxes were cheap, and now the doors sag. The shower pan leaked into the wall because somebody skipped the waterproofing step. We take on the remodels where the shortcuts stopped working or the original design never did. The projects below show real scenarios we handle across Dallas, from Lake Highlands ranchers to East Dallas bungalows.
Styles & brands we work with
Recent Transformations
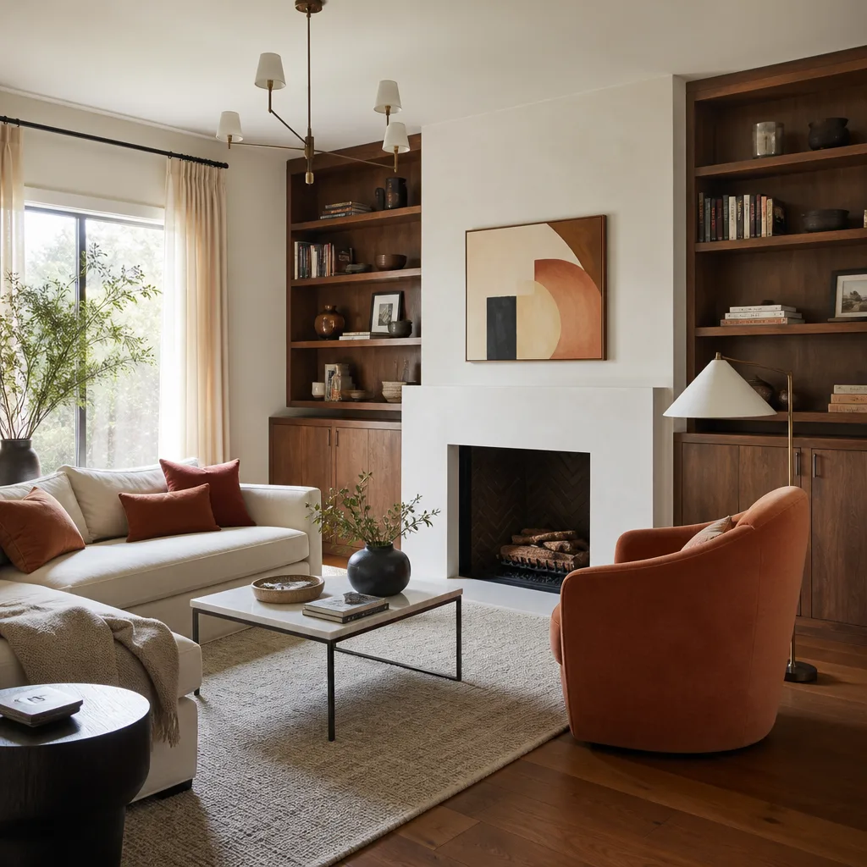
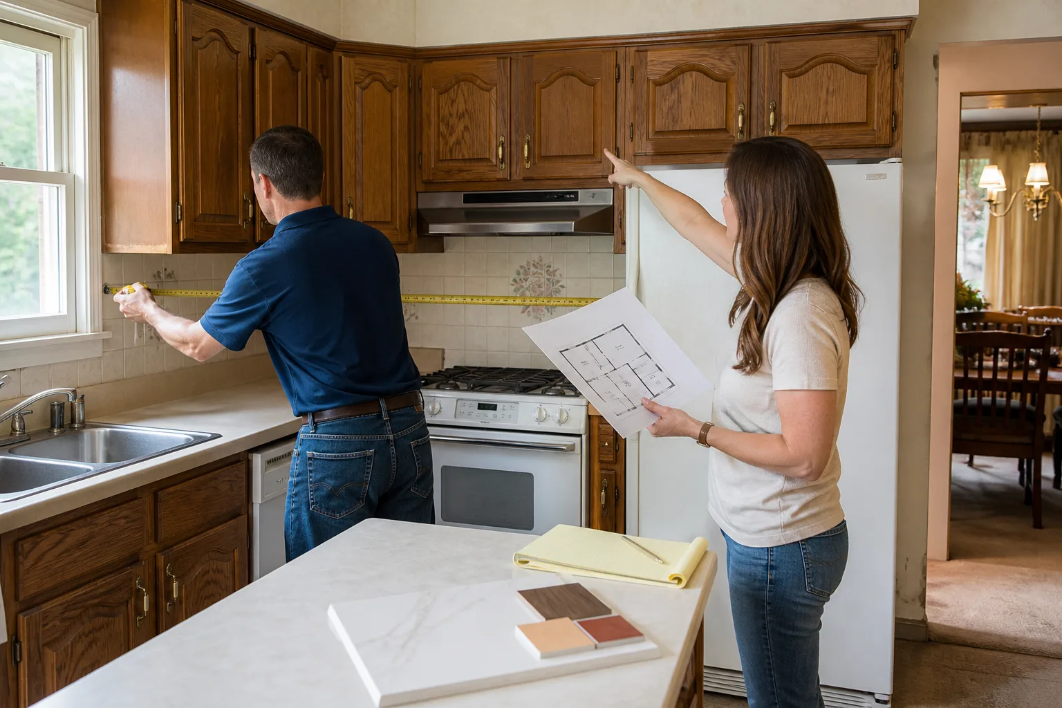
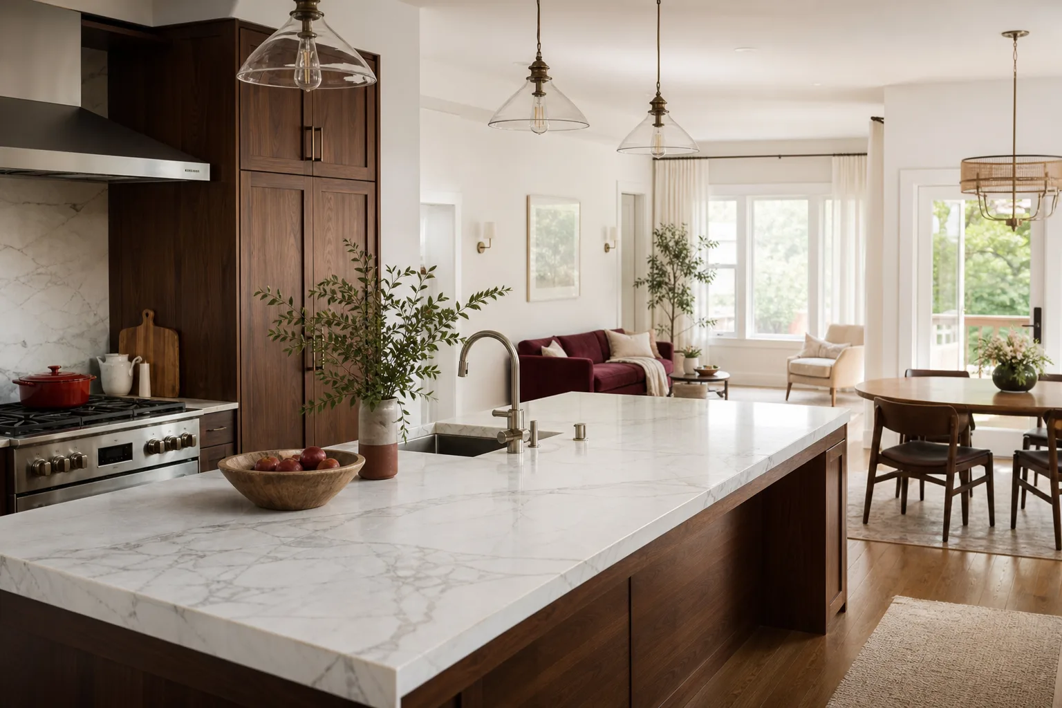
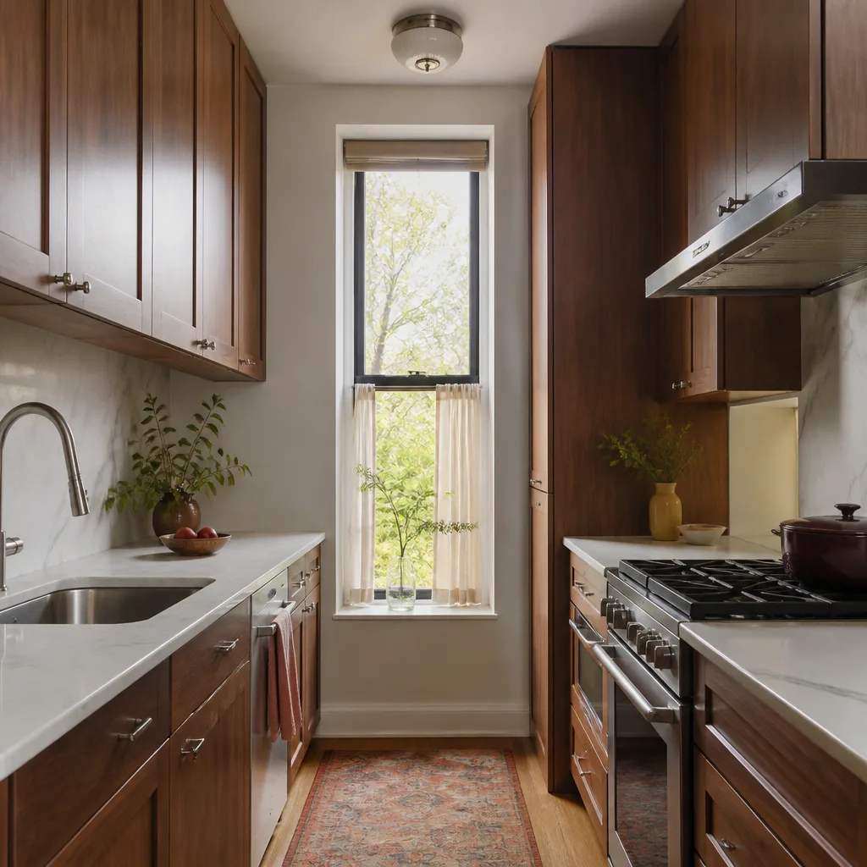
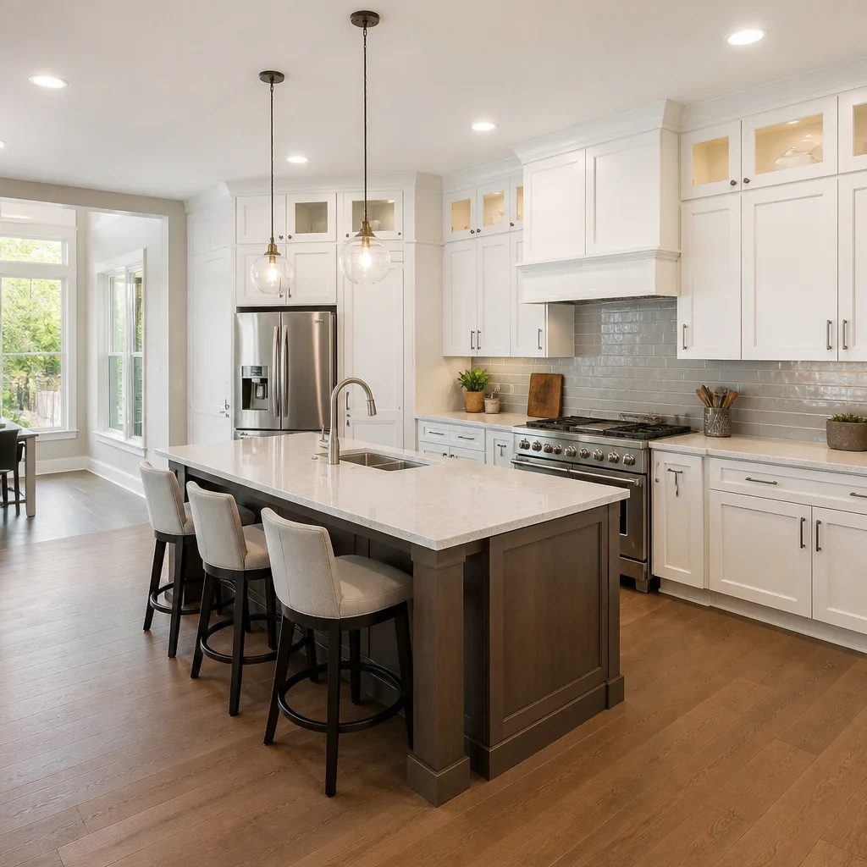
Kitchen Remodel: Closed-Off 1980s Galley Opened to a Full-Use Island
The problem: a galley kitchen in a Lake Highlands home with one narrow path between the sink and stove, no landing space, and a load-bearing wall that made the dining room feel like a separate cave. We removed the wall with a proper beam and permitted structural work, then rebuilt the layout around an island. The finished kitchen uses KraftMaid cabinetry, a Cambria quartz countertop, and a Blanco sink. The homeowner told us the first thing she noticed was how she could cook and still talk to her kids at the dining table.
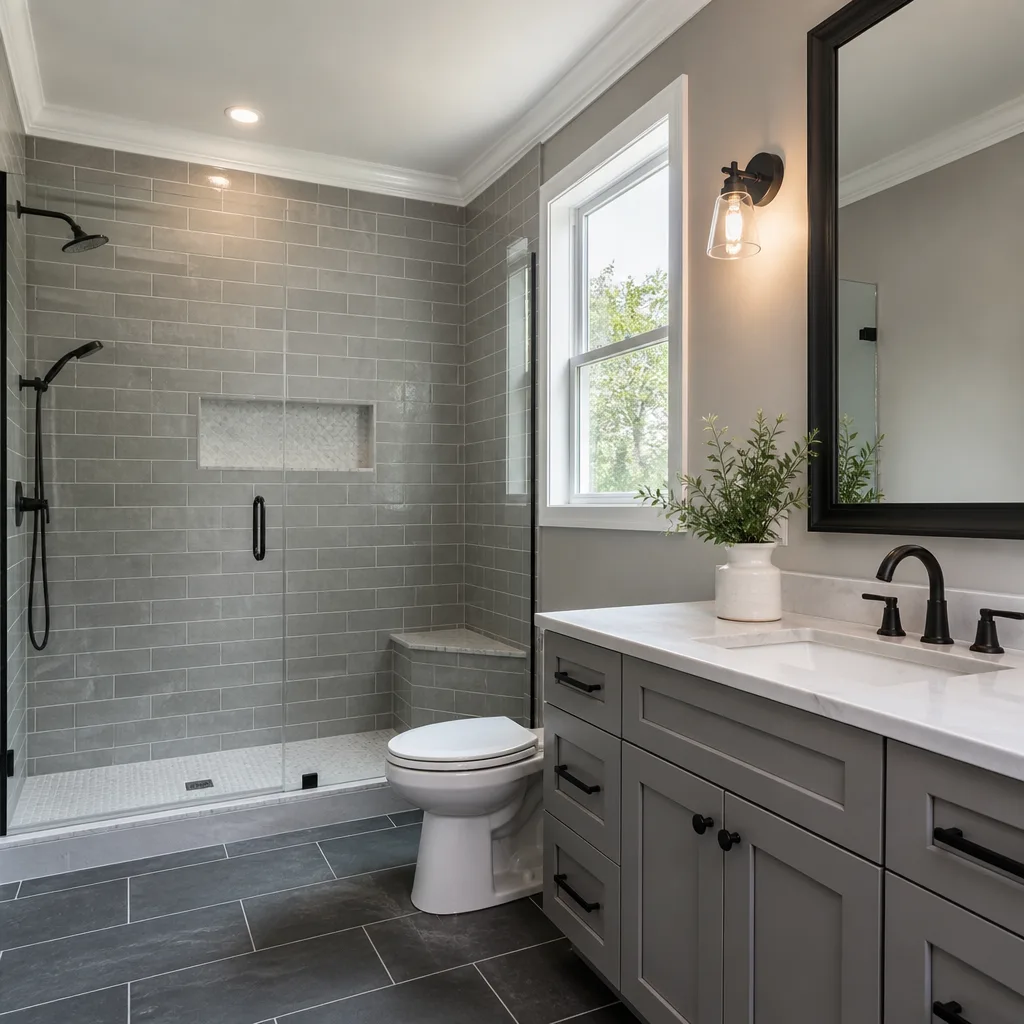
Bathroom Remodel: Leaking Shower Pan Rebuilt with a Cement Board Substrate and Curbless Entry
The problem: a shower pan in an East Dallas bungalow that had been leaking slowly into the subfloor for years. By the time we opened the walls, the framing below the shower was soft enough to push a screwdriver through. We replaced the rotted framing, installed a cement board substrate (the moisture-resistant layer behind your tile), and built a curbless entry so the owner could age in place. The result is a shower that will not leak, and a bathroom that no longer smells like mildew every humid Dallas summer.
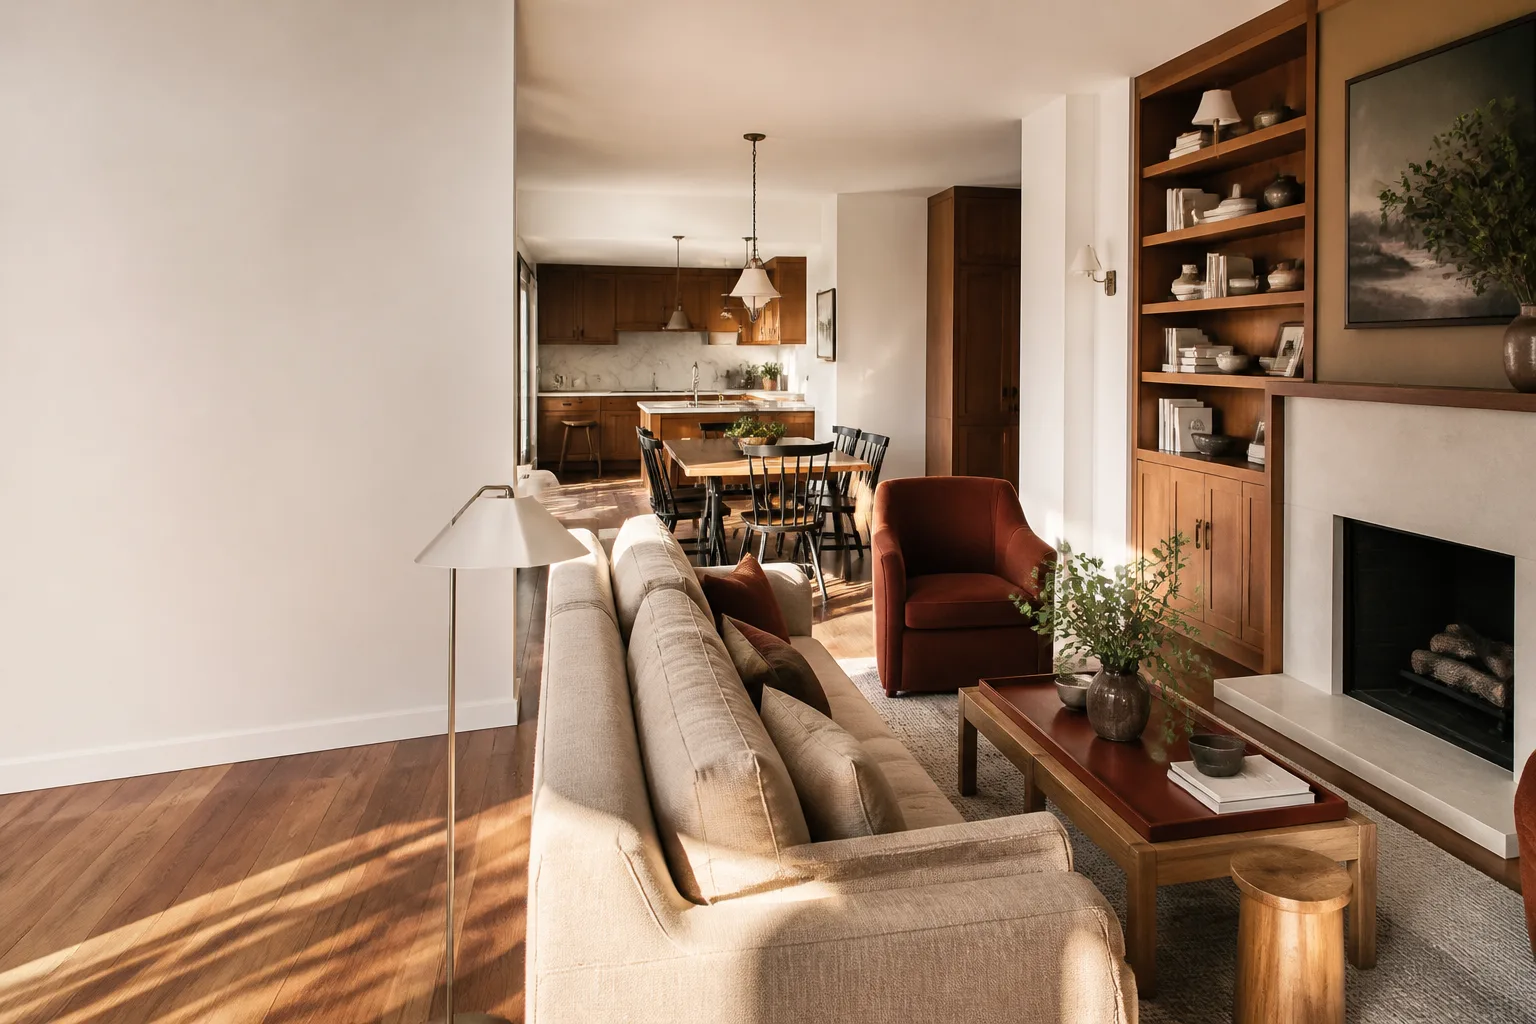
Whole-Home Remodel: 1960s Ranch Updated Without Losing Its Bones
The problem: a Casa View ranch with good bones but a floor plan that did not work for a family of four. The sunken living room was a trip hazard, the kitchen was cut off from the rest of the house, and the original single-pane windows made August utility bills painful. We re-leveled the floors, removed the interior wall between the kitchen and living room, and replaced the windows with energy-efficient units. We kept the original brick fireplace because tearing it out would have been a crime. The family now uses every room in the house, which was not true before.
Kitchen Remodel: Builder-Grade Cabinets Replaced After Water Damage
The problem: a slow dishwasher leak in a Preston Hollow kitchen had wicked up through the particleboard cabinet bases. The doors would not close, and the shelves were bowing. Once the leak was fixed, we tore out the damaged boxes and replaced the entire cabinet run with Wellborn hardwood cabinetry with a Silestone countertop. The homeowner chose a finish that actually matches the existing floors now. He told us he wished he had done it years ago, instead of nursing the old cabinets along with shims and patience.
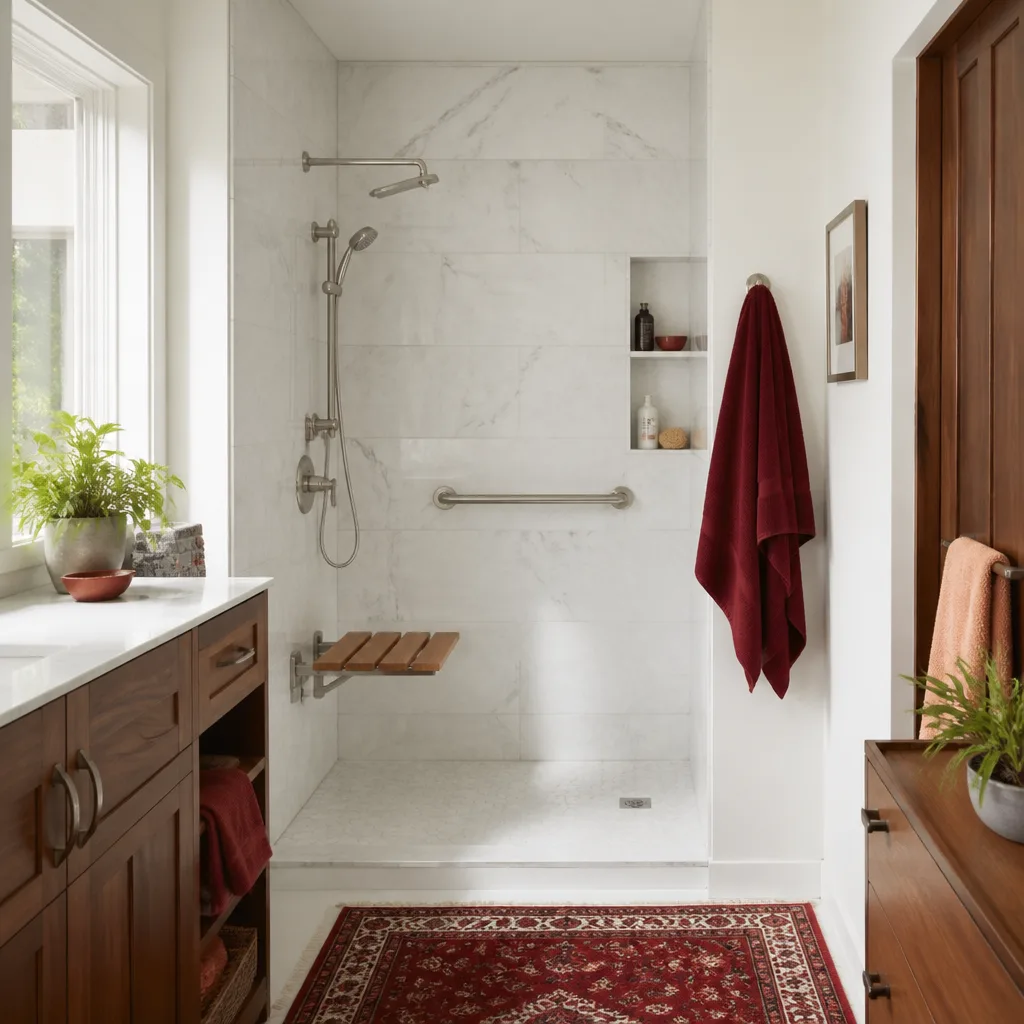
Bathroom Remodel: Converted a Tub to a Walk-In Shower for Accessibility
The problem: a homeowner in North Dallas who loved her 1970s bathroom but could no longer safely step over the tub wall. She wanted to stay in her home, not move to a facility. We removed the tub, relocated the drain, and built a walk-in shower with a built-in bench and grab bars anchored to blocking inside the walls. The Delta handheld fixture lets her rinse while seated. She told us the first shower in the new space was the first time in two years she did not feel nervous.
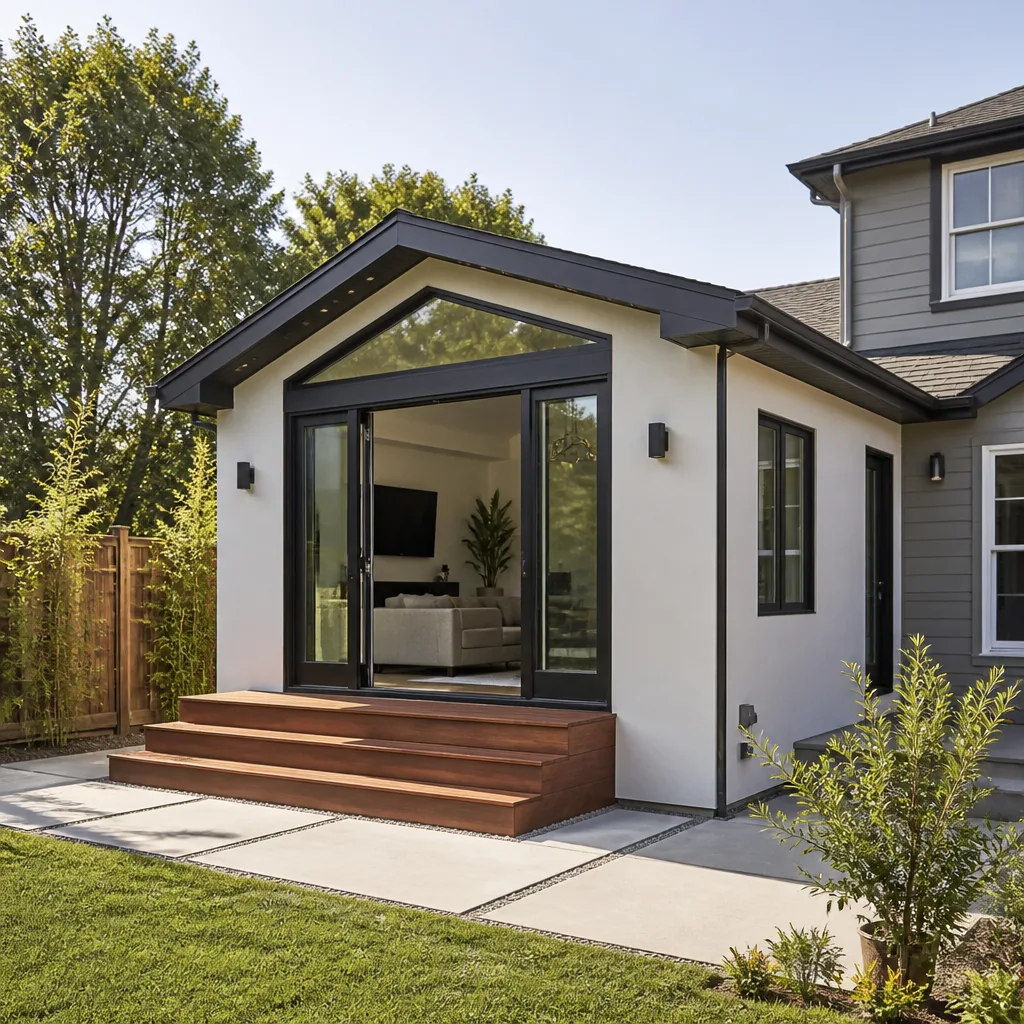
Home Remodel: Sunroom Converted to a Working Home Office
The problem: an Oak Cliff homeowner working from home in a sunroom that hit ninety degrees by noon in July and forty degrees in January. It was not a room; it was a greenhouse with a desk in it. We insulated the walls and ceiling, replaced the old sliding glass with a Therma-Tru exterior door and energy-efficient windows, and ran proper electrical for office equipment. We installed built-in cabinetry so the room could still work as a guest room down the road. The homeowner now takes video calls without sweating through his shirt.
Want Results Like These?
Every project above started the same way: a phone call, a conversation, and a written price before any work started. You will get the same. If something fails inside the 365-Day Done Right Promise, we return and fix it at no charge, in writing on every project. Call (940) 204-5368 to schedule your free estimate. A real person answers, day or night.
Written by Trevor Nash, Owner at Penhallow Remodeling Dallas, serving Dallas since the Kingswell Way began in 2004.
See the difference
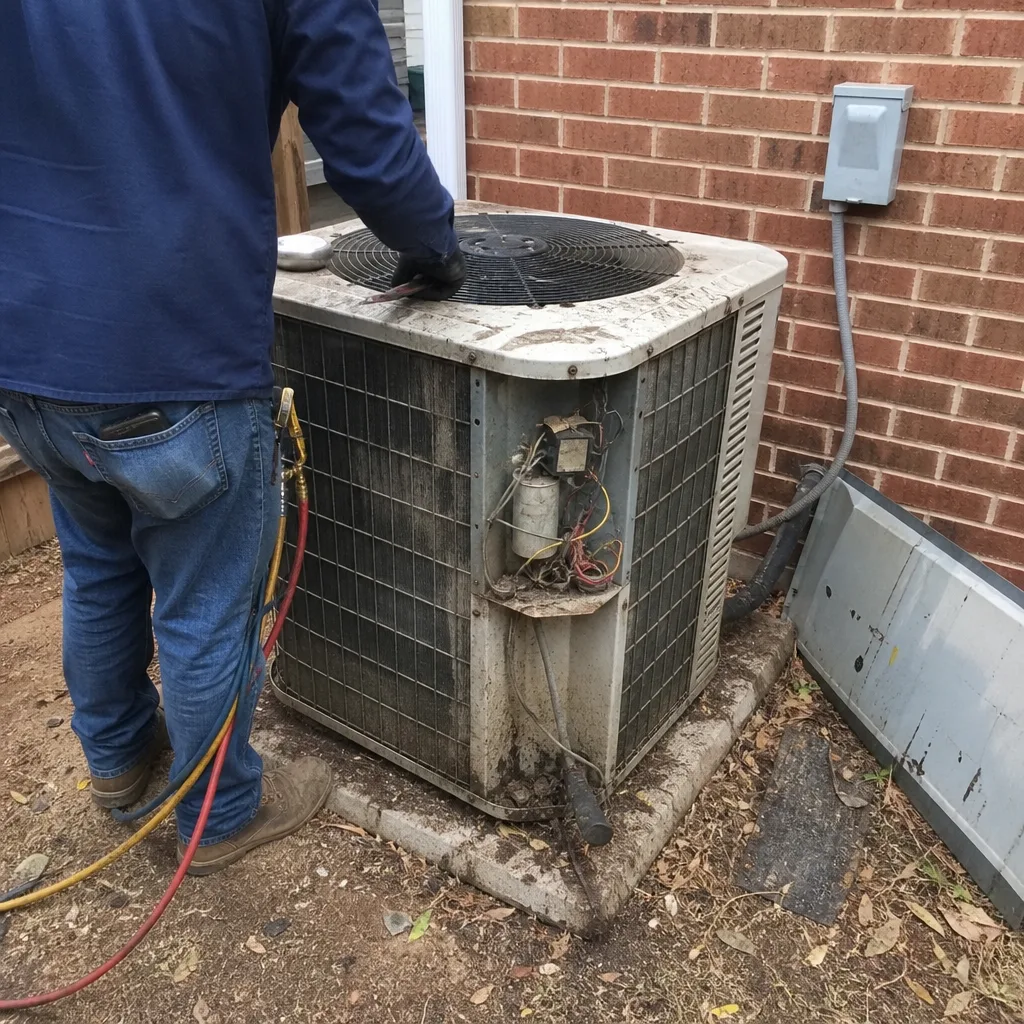 Before
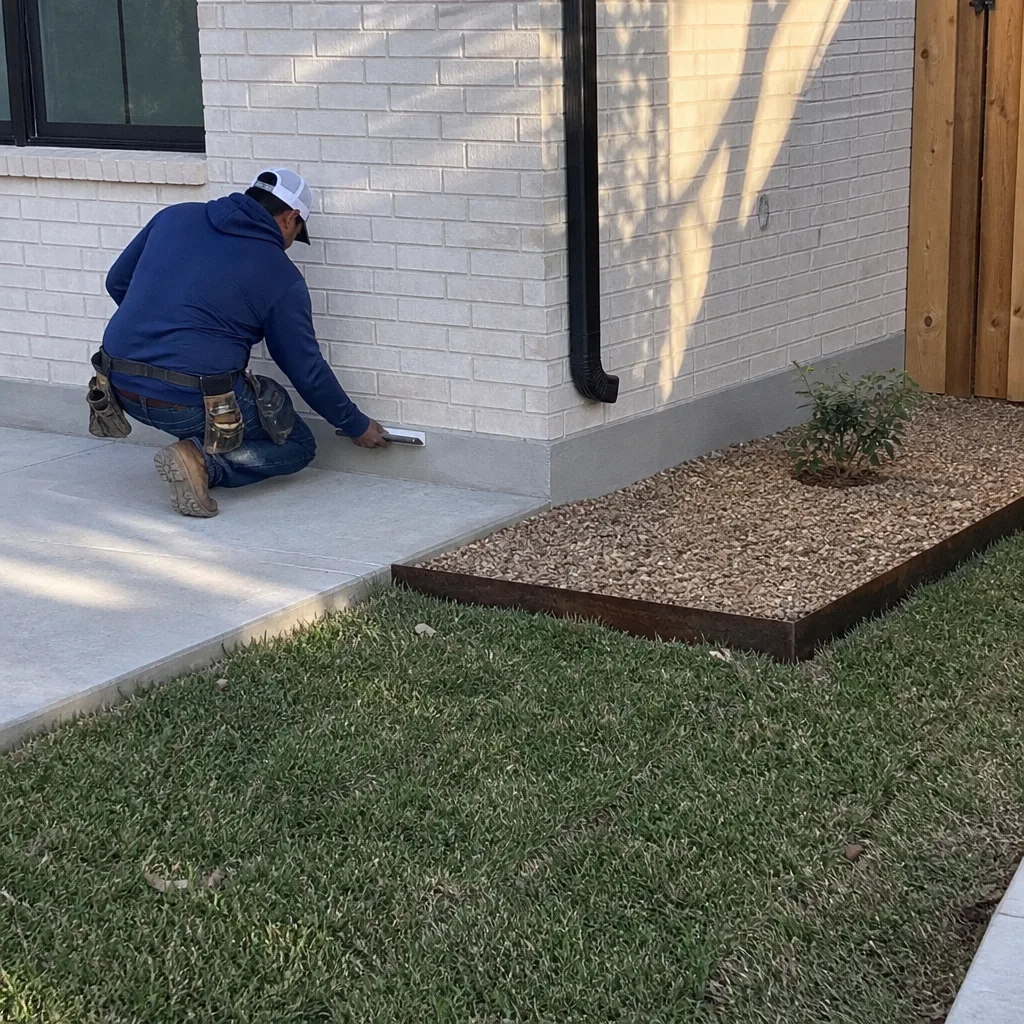
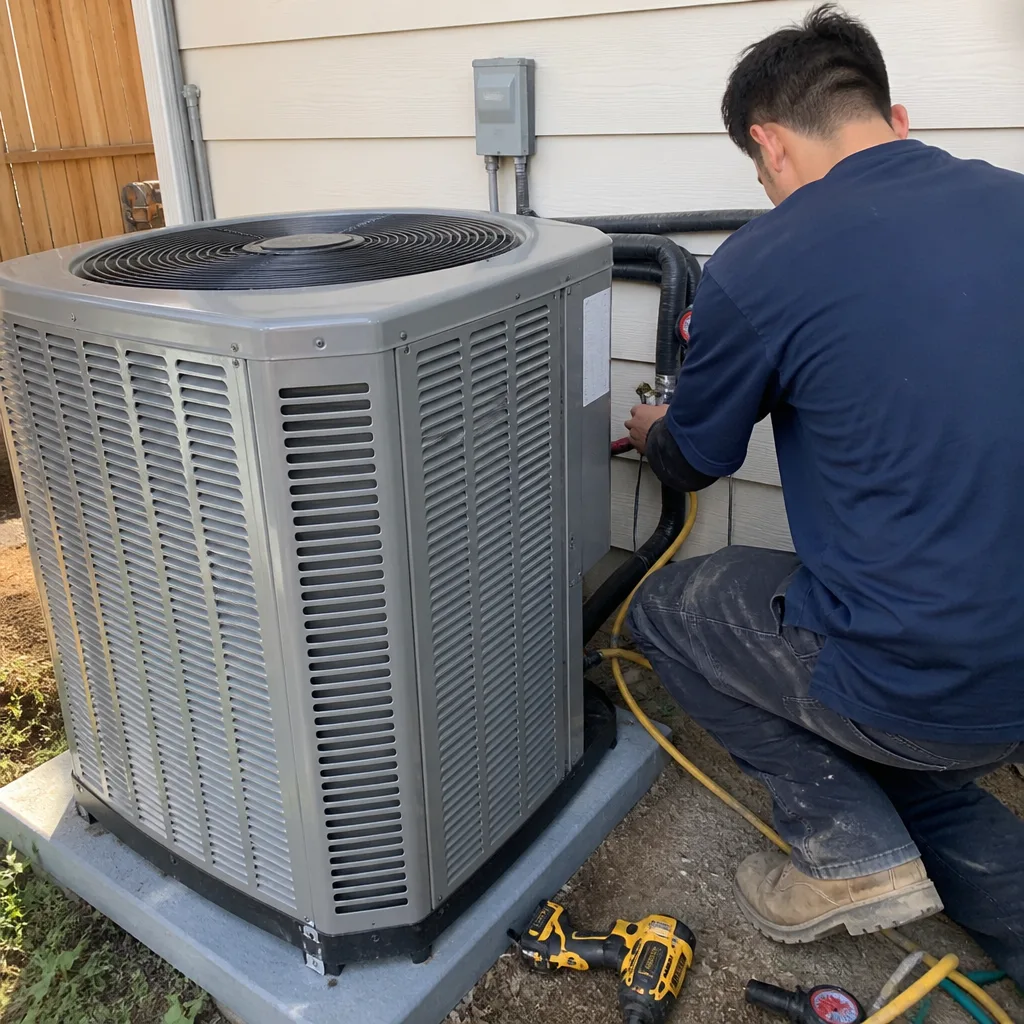 After
After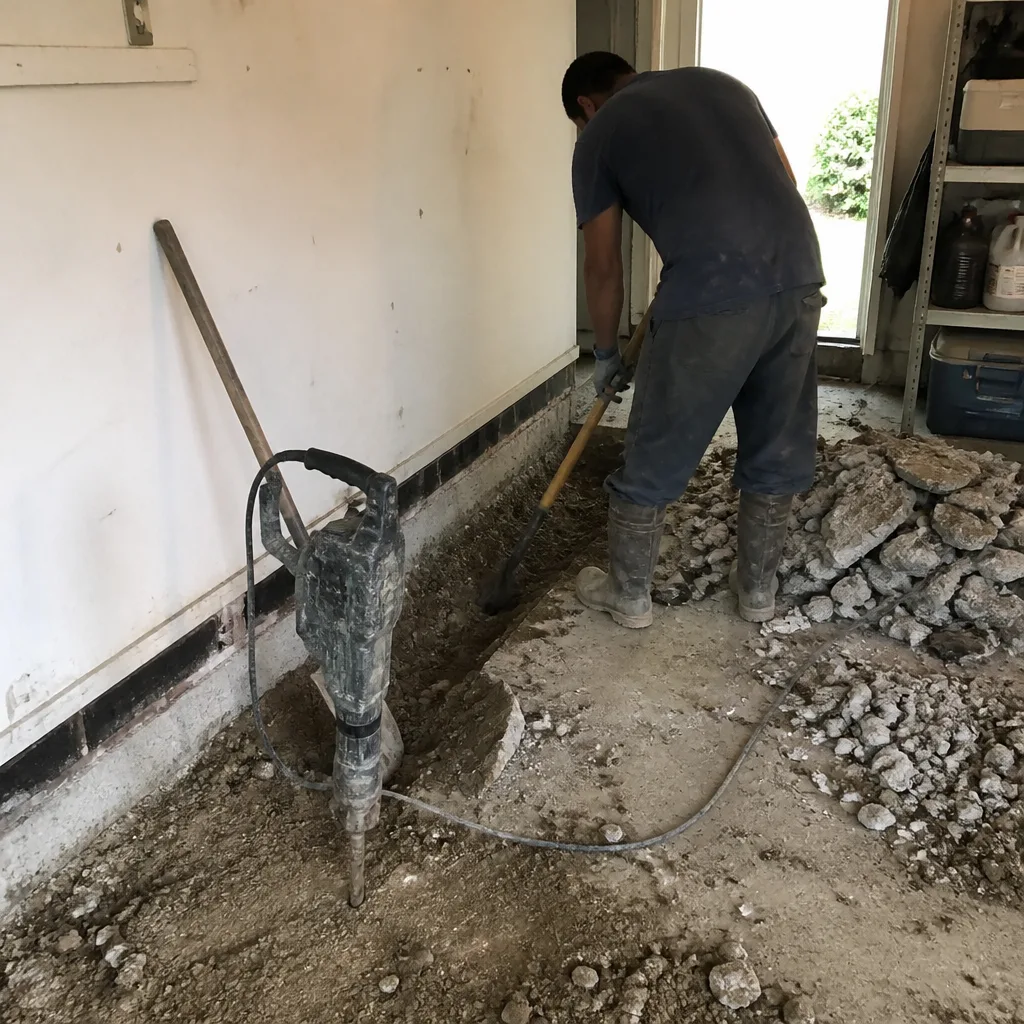 Before
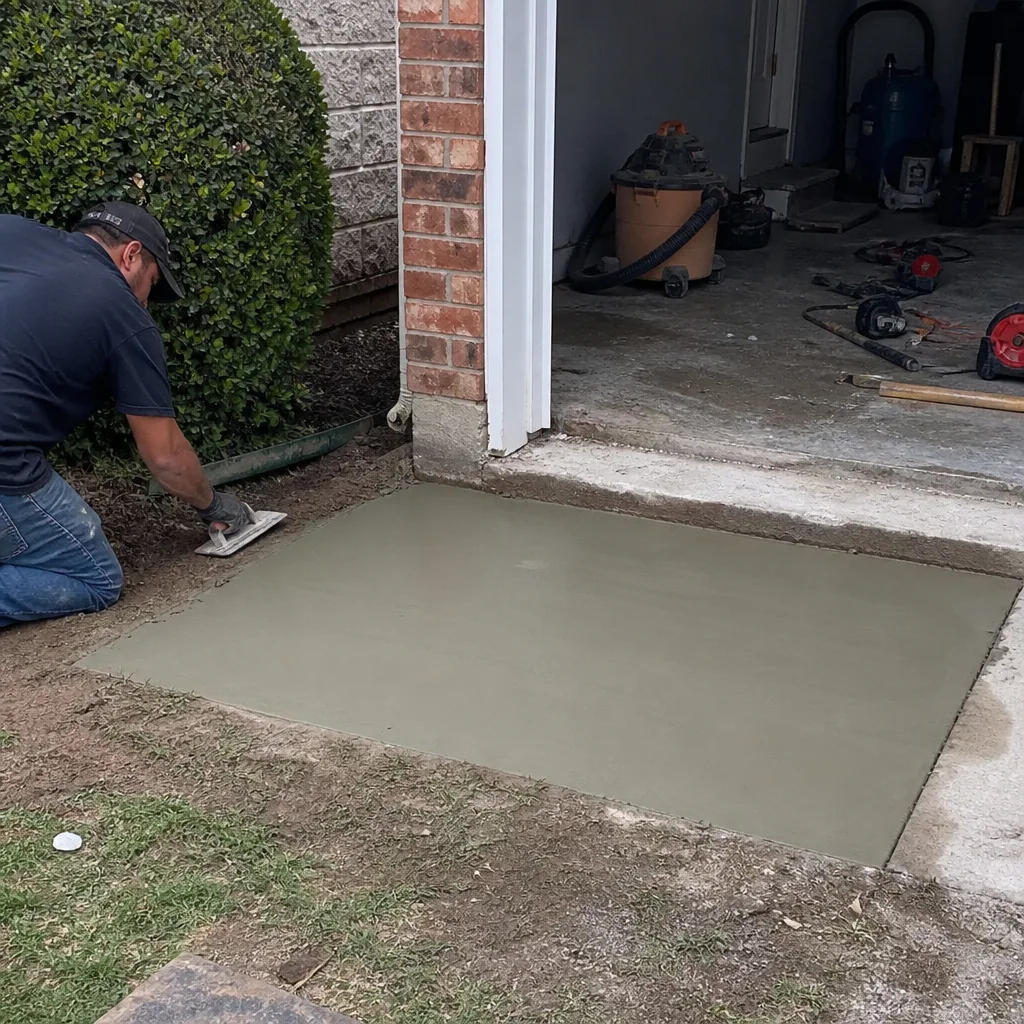 After
After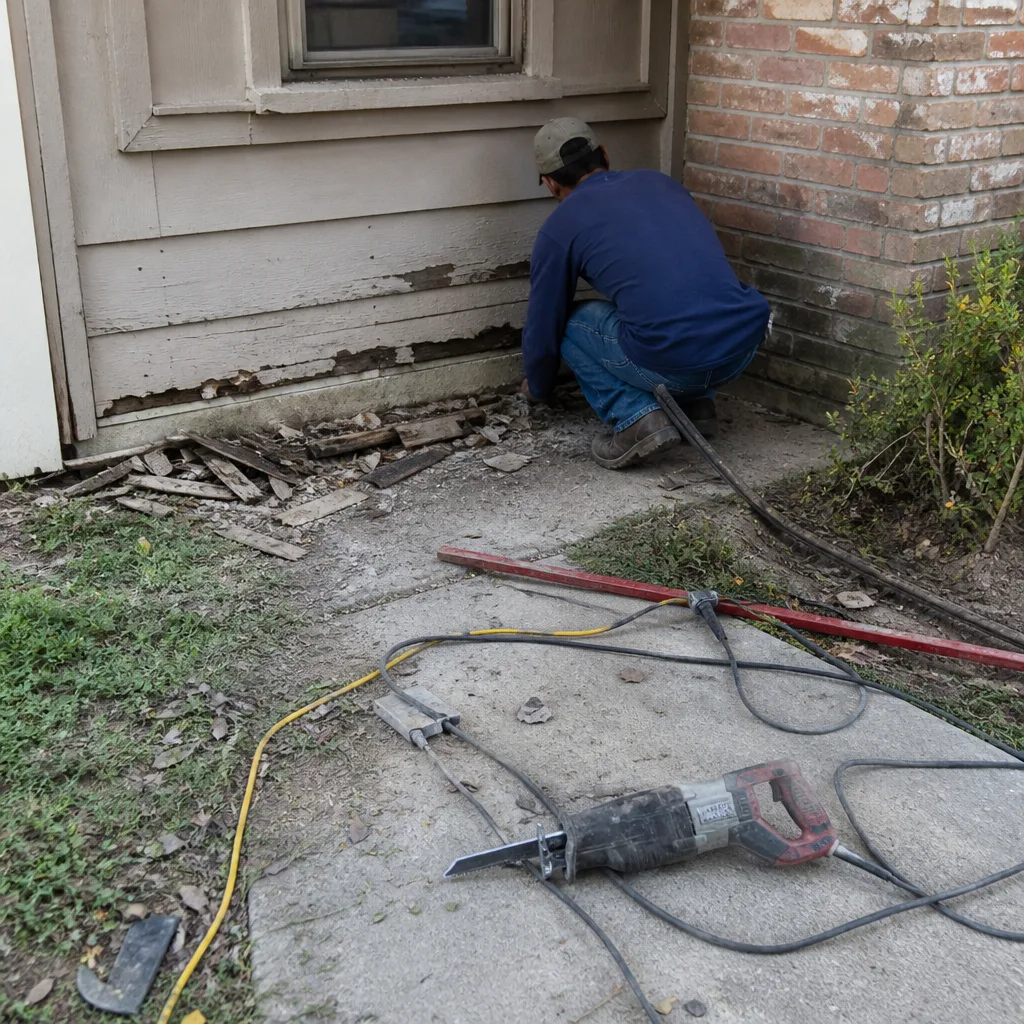 Before
 After
After